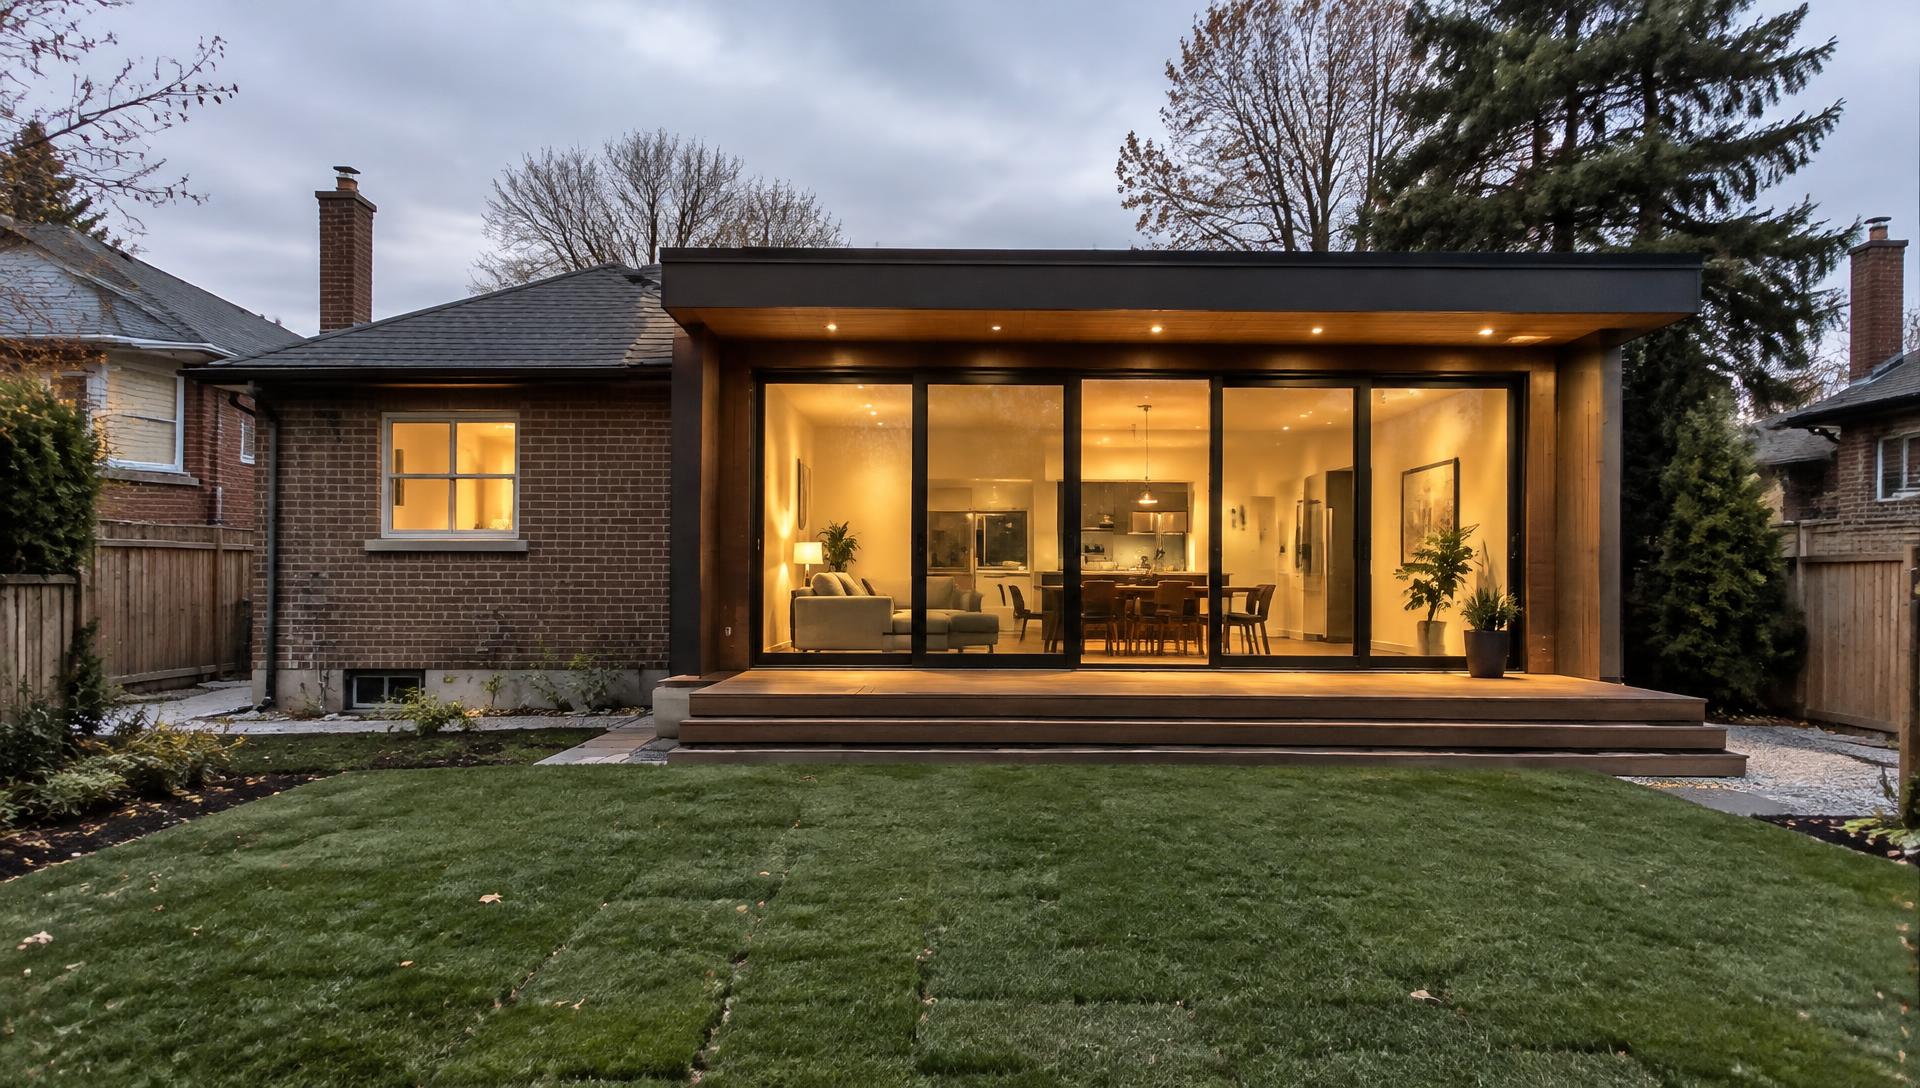
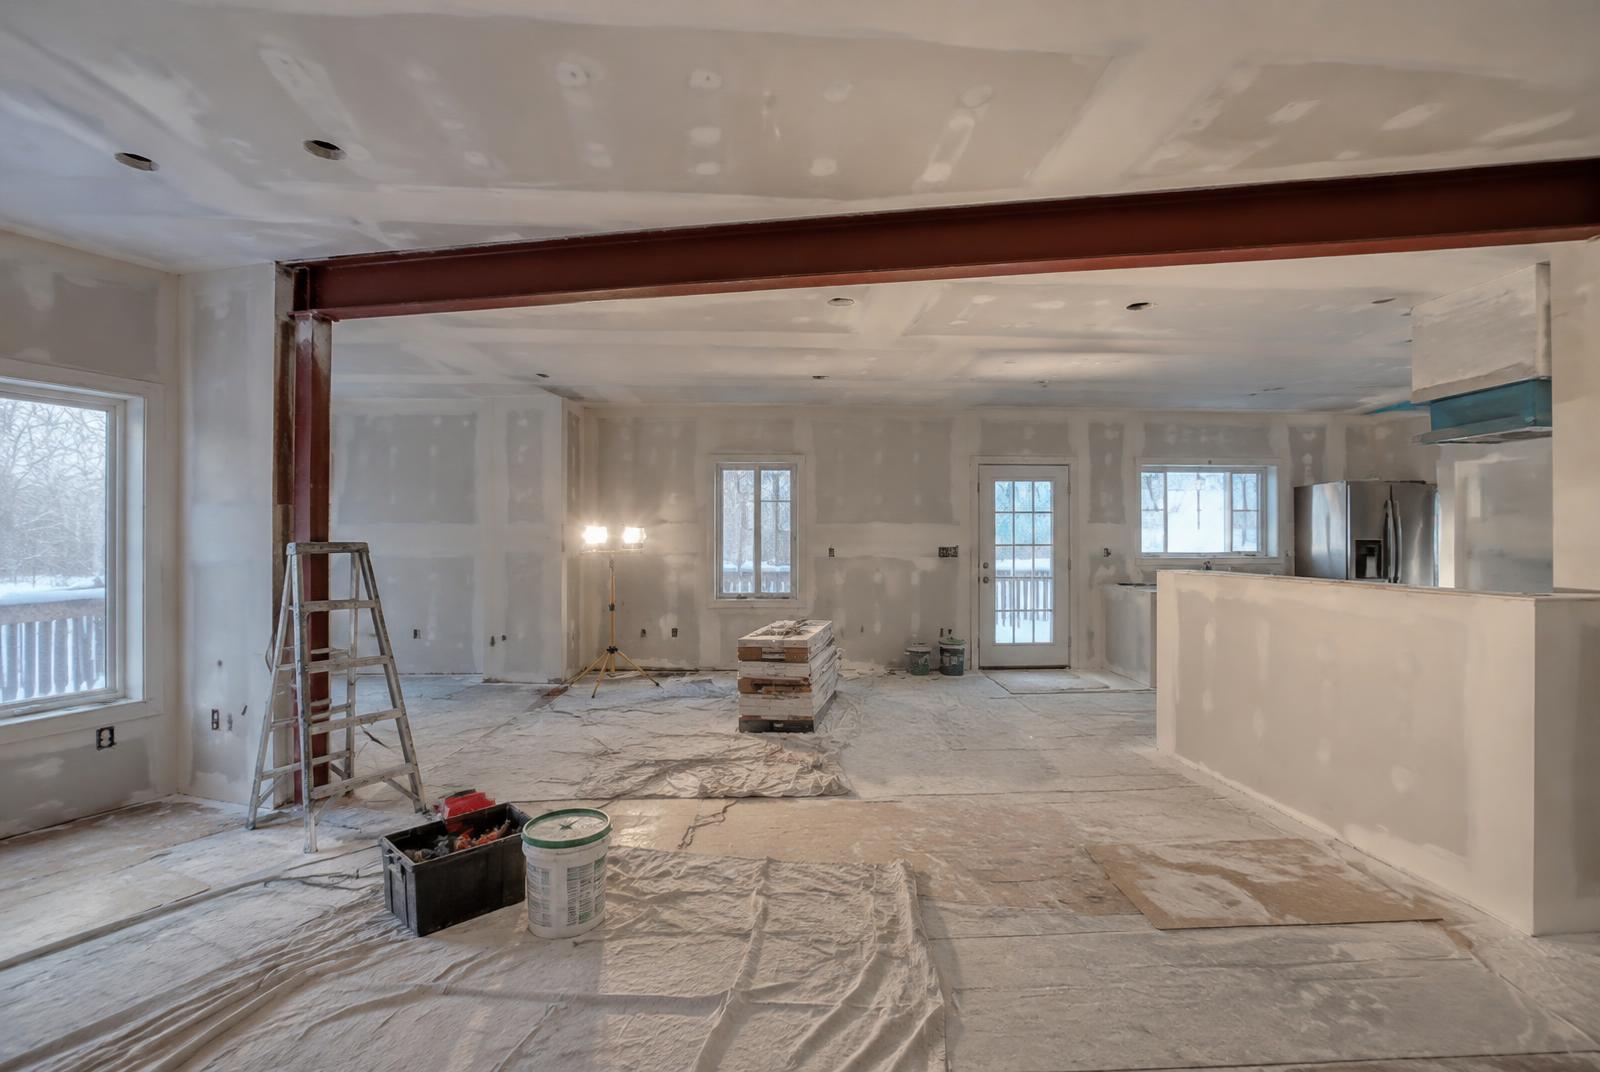
Removing or altering a load-bearing wall is engineering work first and carpentry second. We arrange the structural design, the permit, temporary shoring and the beam install, then make good so the change looks like it was always there.
Suits owners opening kitchens to living areas, creating wider openings to additions, or repairing sagging floors.
What's included
Everything, itemised
Your quote lists each of these as its own line, so nothing is assumed.
Scope
- Structural engineering and stamped drawings
- Building permit and inspections
- Temporary shoring walls
- Steel or engineered wood beams
- Posts, point loads and footings
- Re-routing of electrical, plumbing and ducts
Making good
- Drywall and taping
- Flush or dropped beam finishing
- Floor patching across removed walls
- Trim and paint
Options
Choose the right approach
Flush beam
Recessed into the ceiling for a clean, uninterrupted line.
Best for: Open-concept main floors
Dropped beam
Sits below the ceiling — simpler and often more economical.
Best for: Where ceiling depth is limited
Indicative costs
Guide price ranges
- Load-bearing wall removal
- To be confirmed
- New openings & beams
- To be confirmed
Guide prices vary with size, specification and site conditions — your itemised quote will confirm the exact figure before any work begins.
Typical timeline
Phase by phase
- 1Engineering & permit2–6 weeks
- 2Temporary shoring & removal2–4 days
- 3Beam, posts & inspection1 week
- 4Drywall & making good1–2 weeks
Permits: A building permit and engineer's drawings are always required
Process
How a structural alterations project runs
- 01
Enquiry
Tell us what you have in mind and roughly when you'd like to start.
- 02
Site visit & measure
We open small inspection holes if needed and confirm what the wall is carrying.
- 03
Itemised quote
A line-by-line price with exclusions spelled out, so you can compare like for like.
- 04
Build & manage
Shoring goes up before anything comes down, and inspection happens before close-in.
- 05
Walkthrough & aftercare
We walk the finished space with you, close out every deficiency and stay on call under warranty.
Gallery
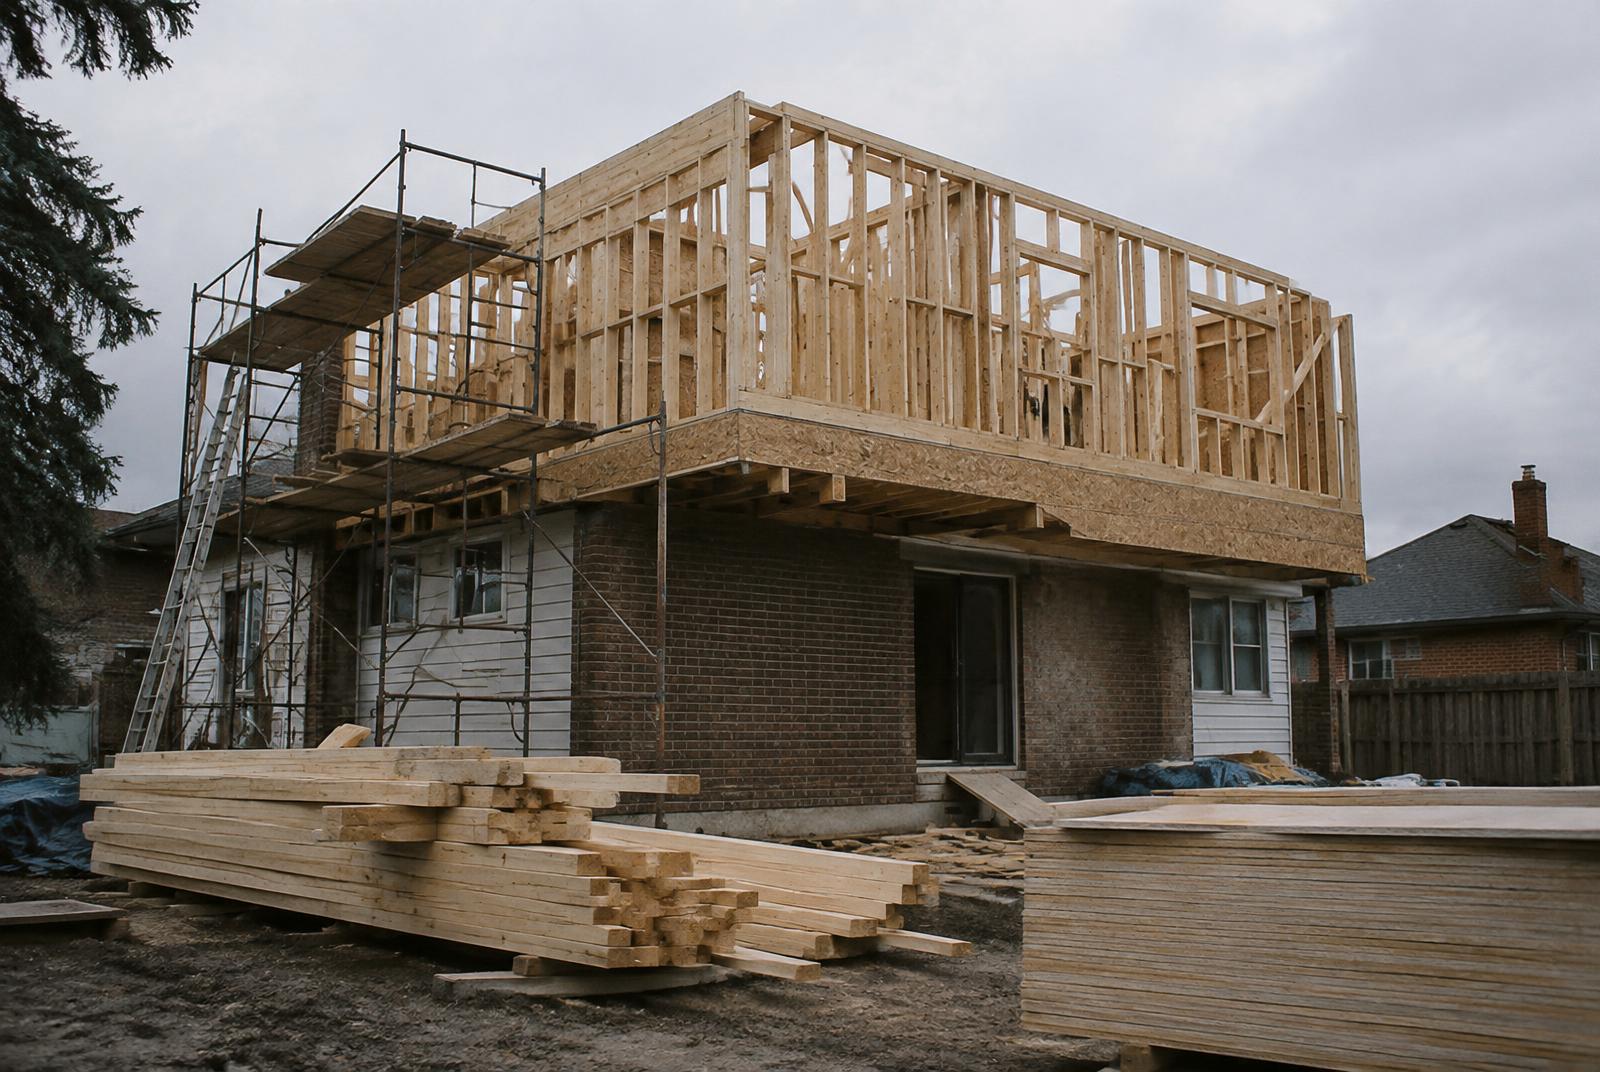
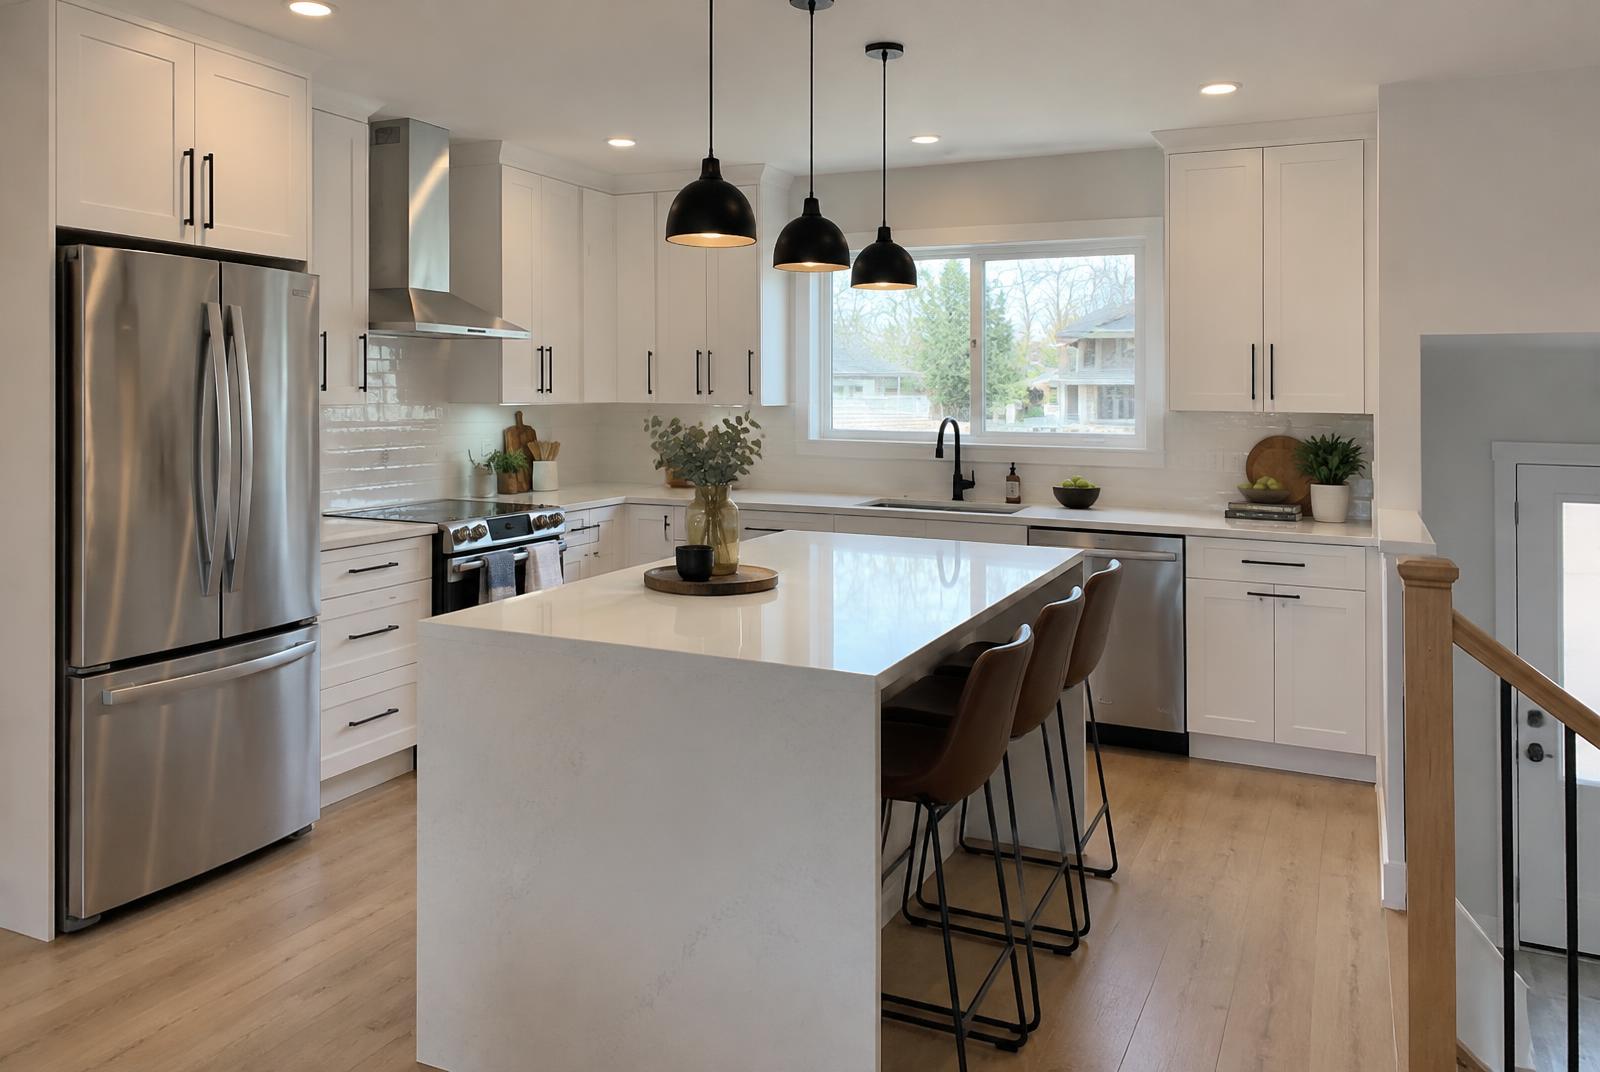
Recent work
FAQs
Structural Alterations: your questions
Tell us about your project
Four details and we'll take it from there. You'll finish the full request on the next page.