Basement Finishing
Turn the floor you already own into the most useful one in the house.
Get a Free QuoteA finished basement adds living space without changing your footprint. We start with what matters underground — moisture, insulation, ceiling height and egress — then build a space that feels like the rest of the home.
Basement finishing suits growing families, home offices and gyms, and owners creating a legal secondary suite for rental income or multigenerational living.
What's included
Everything, itemised
Your quote lists each of these as its own line, so nothing is assumed.
Assessment & approvals
- Moisture and foundation assessment
- Ceiling height, ductwork and beam review
- Layout drawings and building permit
- Secondary suite fire separation and egress planning
Build
- Subfloor and insulated wall framing
- Rigid and batt insulation with vapour control
- Egress window cut-in and window wells
- Electrical, pot lights and data
- Plumbing for bathrooms, wet bars and laundry
- HVAC balancing and dedicated supply/return
Finishing
- Drywall, taping and bulkheads
- Fire-rated assemblies for secondary suites
- Flooring suited to below-grade spaces
- Built-ins, stairs and railings
- Trim, doors and paint
Options
Choose the right approach
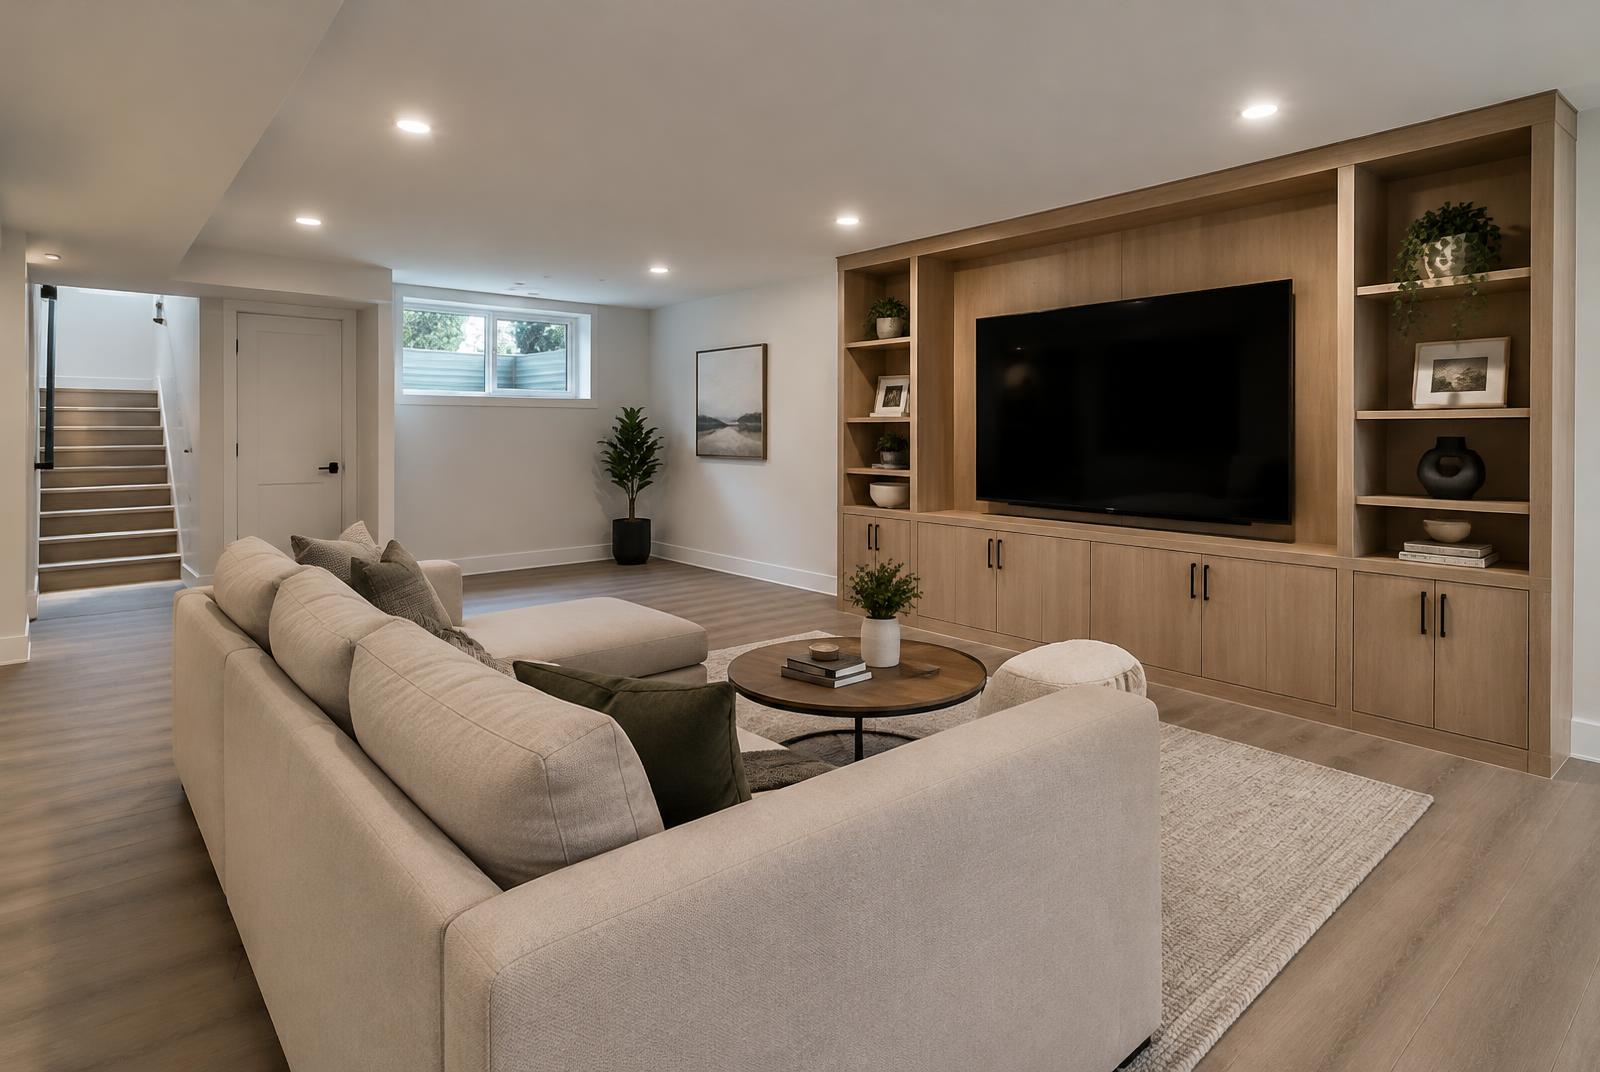
Recreation room
An open living area with media wall, storage and optional powder room.
Best for: Family space, guests, home theatre
Legal secondary suite
A self-contained unit with separate entrance, kitchen, bathroom, fire separation and egress to code.
Best for: Rental income or multigenerational living
Walkout vs. window well
Walkouts bring in full-height doors; below-grade basements rely on enlarged egress windows and good lighting design.
Best for: Depends on lot grade
Indicative costs
Guide price ranges
- Recreation room finish
- To be confirmed
- Finish with bathroom
- To be confirmed
- Legal secondary suite
- To be confirmed
Guide prices vary with size, specification and site conditions — your itemised quote will confirm the exact figure before any work begins.
Typical timeline
Phase by phase
- 1Measure, layout & drawings1–3 weeks
- 2Permit reviewVaries by municipality
- 3Framing & rough-ins2–3 weeks
- 4Insulation & inspections1 week
- 5Drywall, taping & paint2–3 weeks
- 6Flooring, trim & fixtures2–3 weeks
Permits: Usually a few weeks; secondary suites may take longer
Process
How a basement finishing project runs
- 01
Enquiry
Tell us what you have in mind and roughly when you'd like to start.
- 02
Site visit & measure
We check moisture, measure ceiling heights and map ducts and beams before suggesting a layout.
- 03
Itemised quote
A line-by-line price with exclusions spelled out, so you can compare like for like.
- 04
Build & manage
Framing, rough-ins and inspections are sequenced tightly so the house above stays liveable.
- 05
Walkthrough & aftercare
We walk the finished space with you, close out every deficiency and stay on call under warranty.
Gallery
Recent work
FAQs
Basement Finishing: your questions
Tell us about your project
Four details and we'll take it from there. You'll finish the full request on the next page.