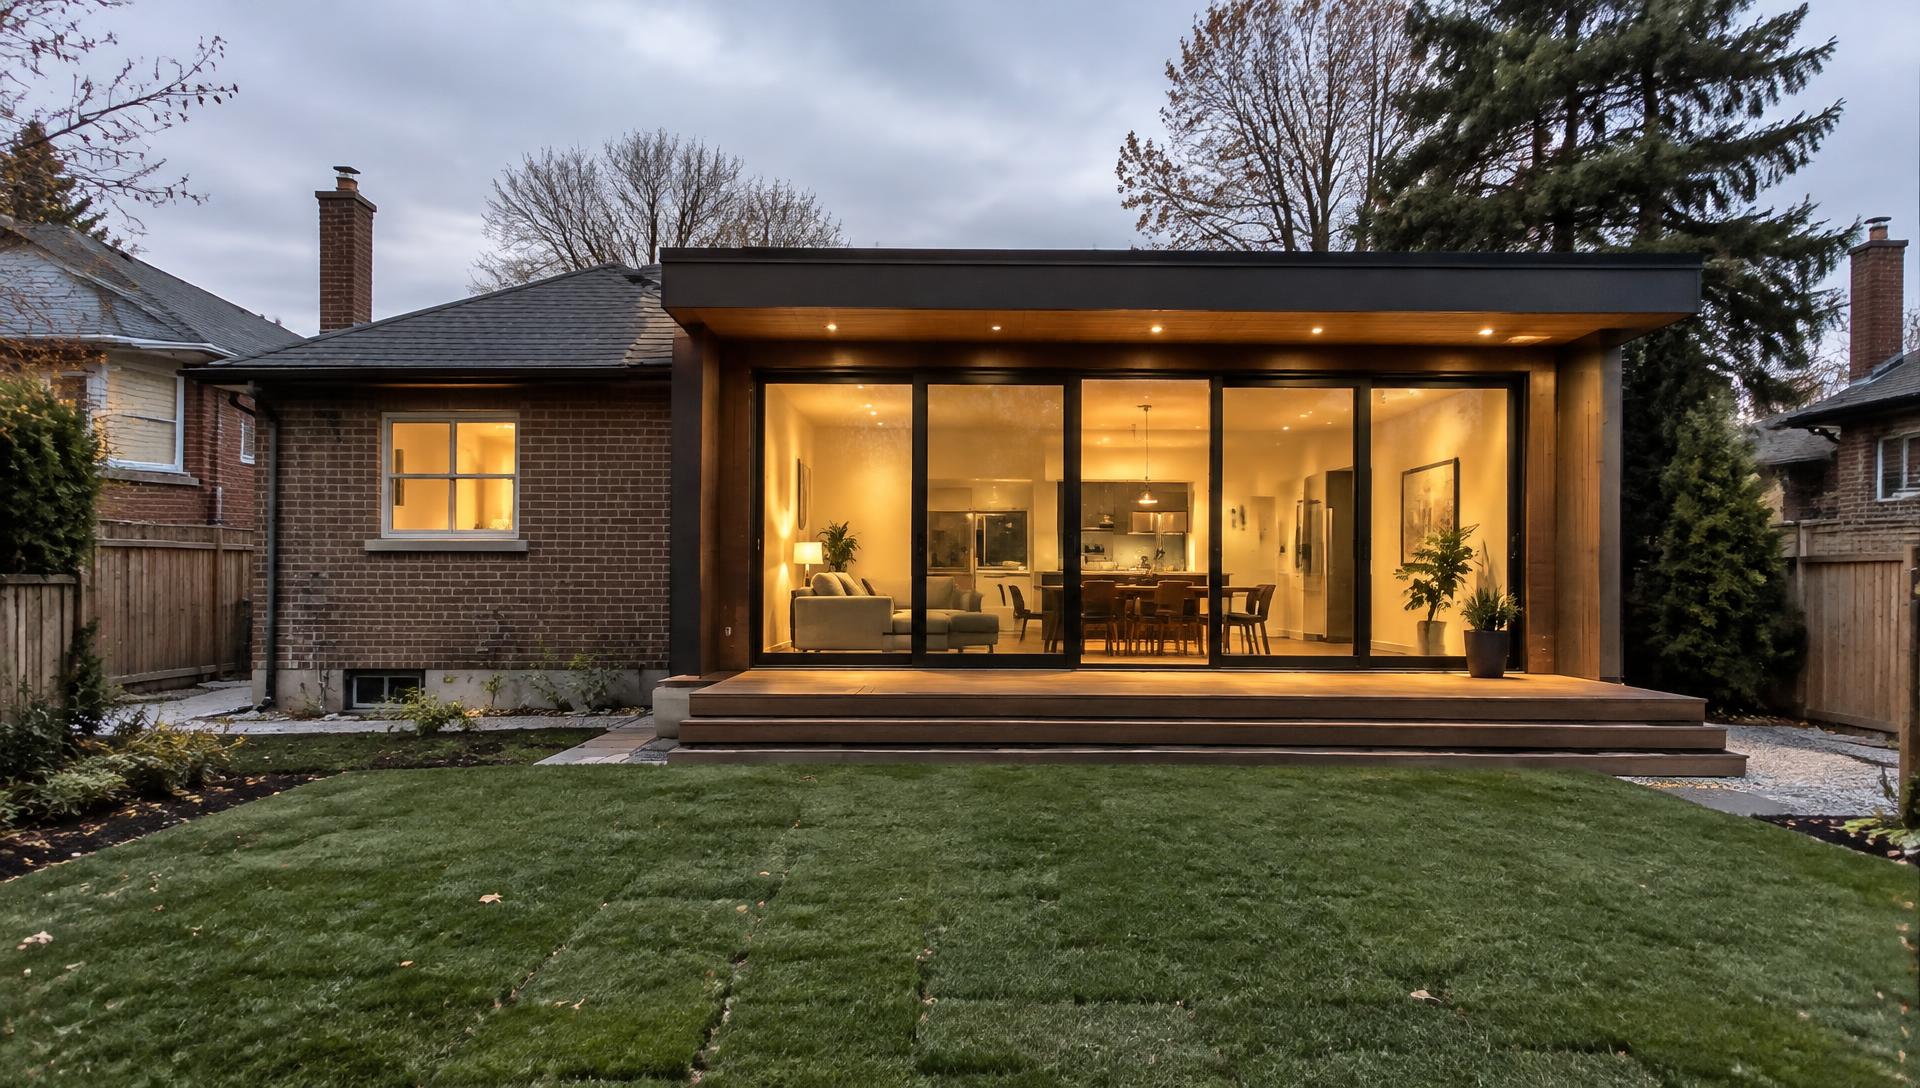
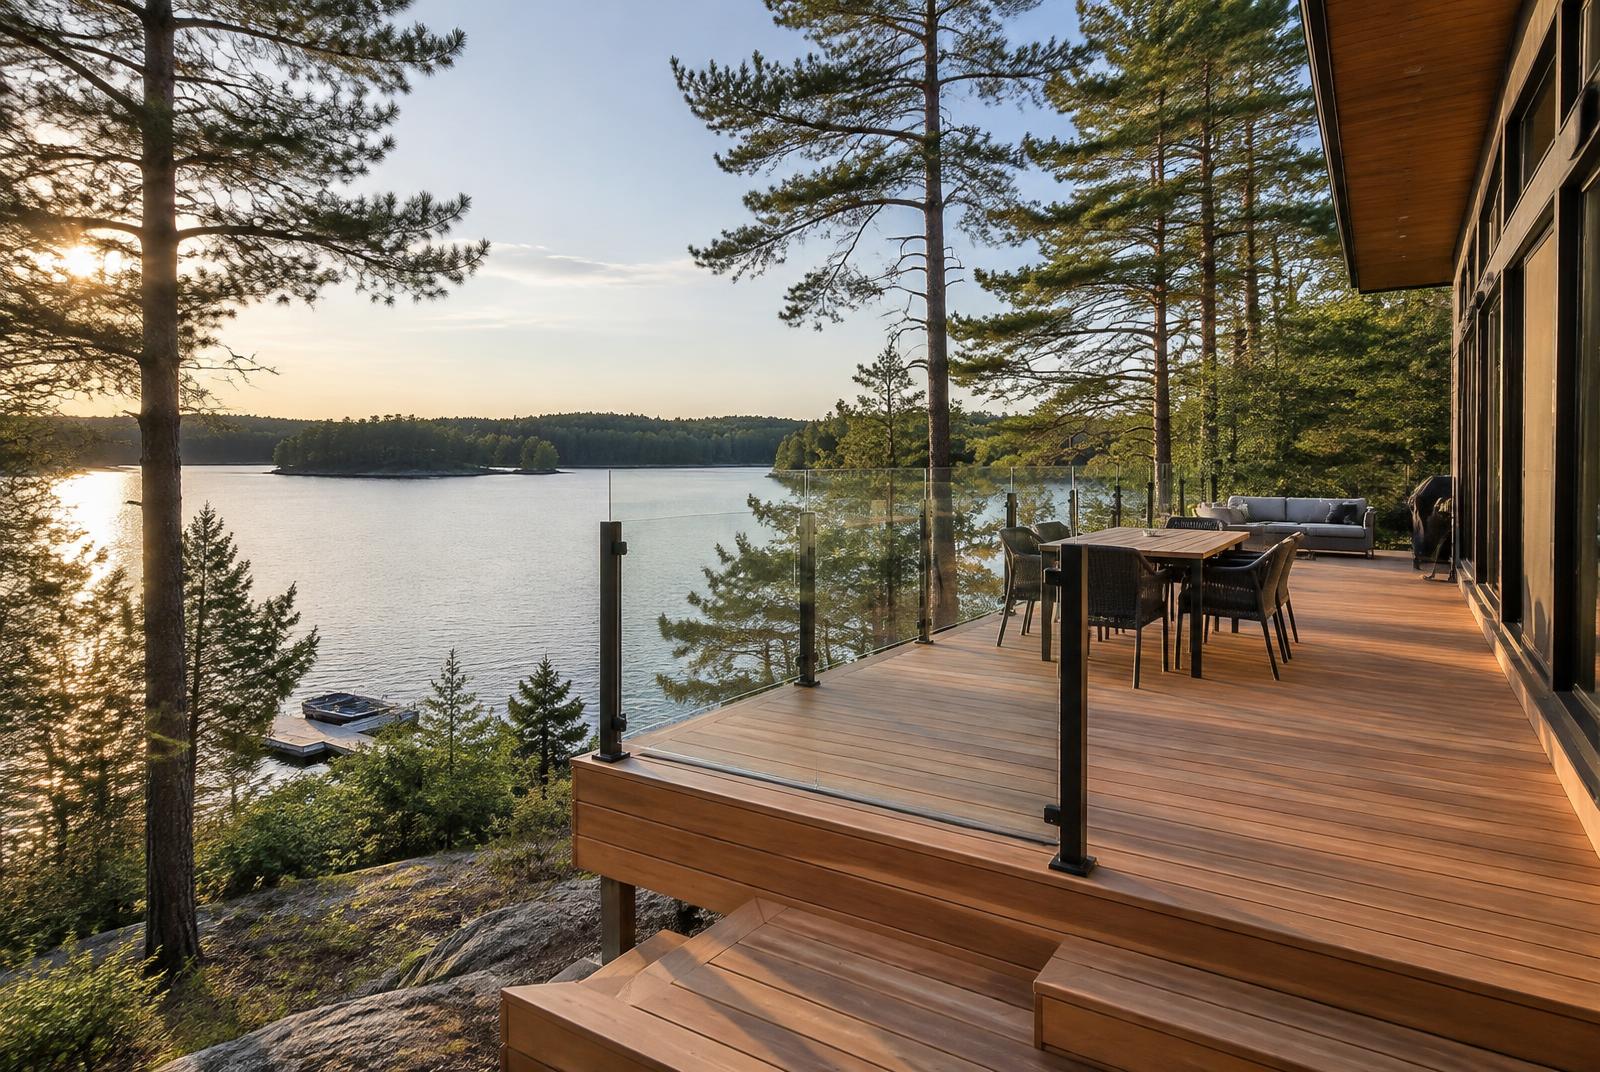
Canadian decks have to handle frost, snow load and spring melt. We build on proper footings below frost line, use hardware rated for the job and detail every board for drainage.
Suits city backyards, cottages and lakeside properties, and homeowners replacing tired decks.
What's included
Everything, itemised
Your quote lists each of these as its own line, so nothing is assumed.
Scope
- Design and permit drawings
- Helical piles or concrete footings below frost line
- Pressure-treated or steel framing
- Composite, cedar or hardwood decking
- Glass, aluminum or wood railings
- Stairs, landings and lighting
Outdoor living
- Covered roofs and pergolas
- Screened porches
- Privacy screens and planters
- Gas and electrical connections
Options
Choose the right approach
Ground-level deck
Simple, low platforms that extend living space to the yard.
Best for: Flat lots
Raised & multi-level
Elevated decks with stairs and landings on sloped lots.
Best for: Walkouts and cottages
Covered outdoor room
A roofed space usable well into the shoulder seasons.
Best for: Extending the season
Indicative costs
Guide price ranges
- Ground-level deck
- To be confirmed
- Raised or multi-level deck
- To be confirmed
- Covered outdoor living space
- To be confirmed
Guide prices vary with size, specification and site conditions — your itemised quote will confirm the exact figure before any work begins.
Typical timeline
Phase by phase
- 1Design & permit2–6 weeks
- 2Footings & framing1 week
- 3Decking, railings & stairs1–2 weeks
Permits: Required for most raised decks; rules vary by municipality
Process
How a decks & outdoor living project runs
- 01
Enquiry
Tell us what you have in mind and roughly when you'd like to start.
- 02
Site visit & measure
We check grades, setbacks and soil, and discuss materials and maintenance.
- 03
Itemised quote
A line-by-line price with exclusions spelled out, so you can compare like for like.
- 04
Build & manage
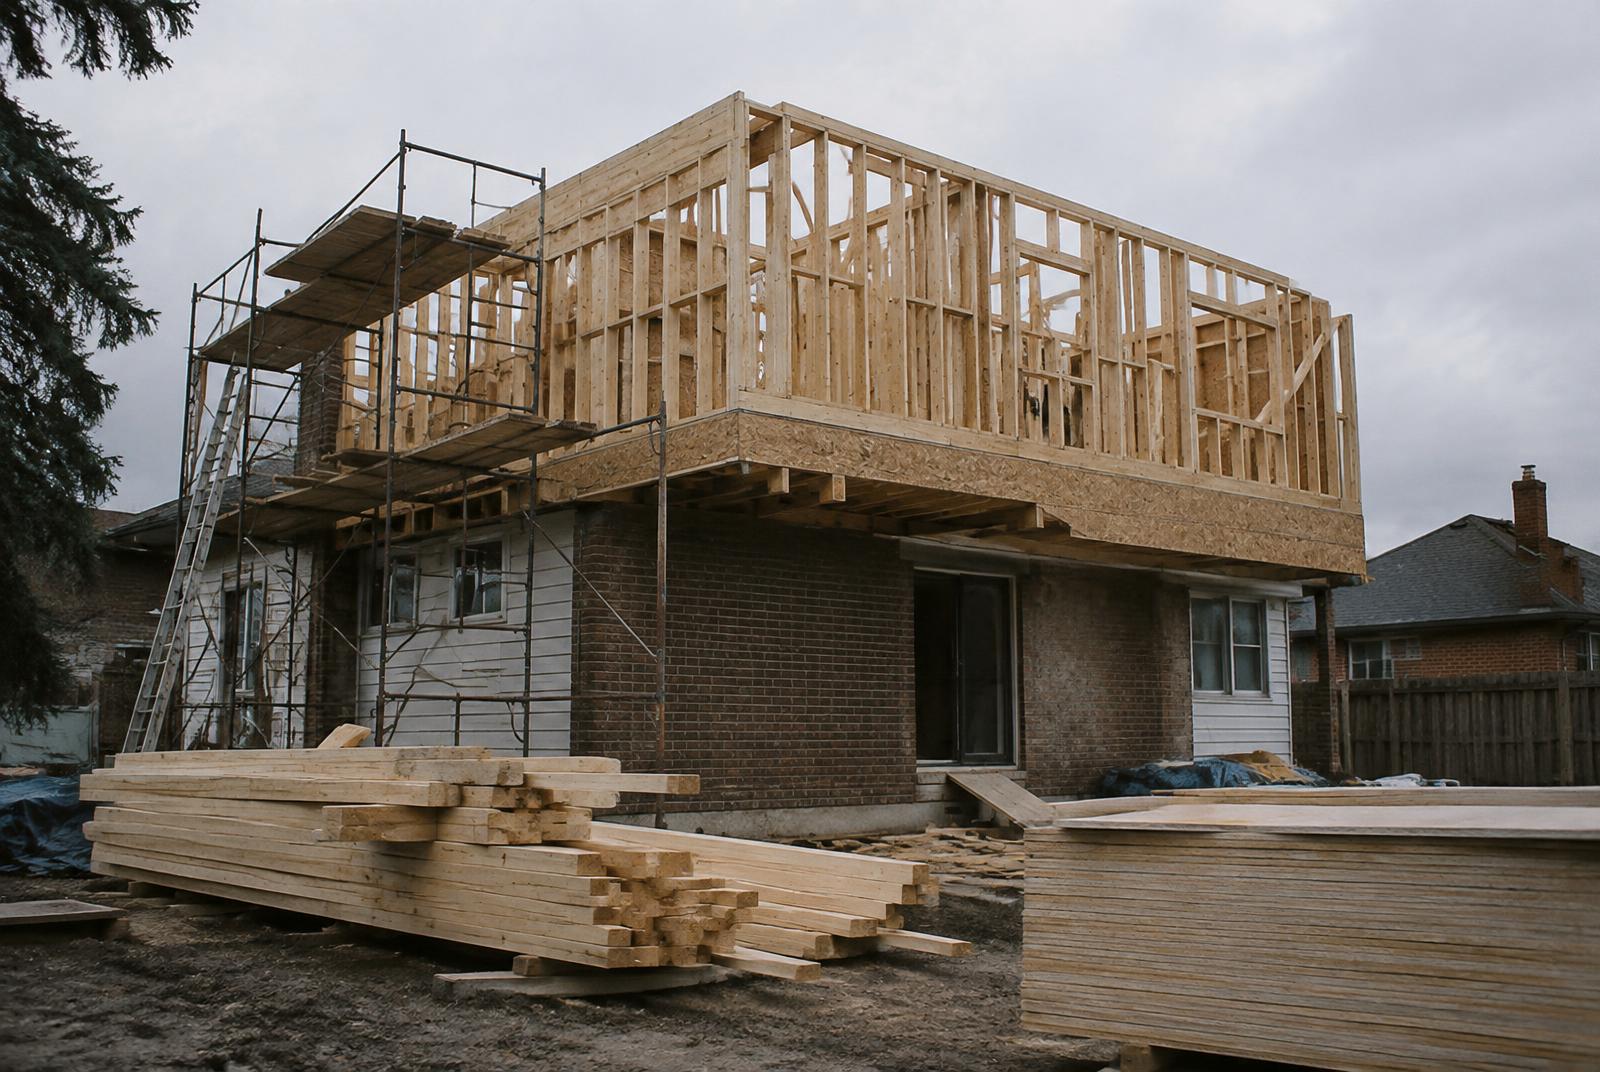
Footings go in first; framing is inspected before decking is laid.
- 05
Walkthrough & aftercare
We walk the finished space with you, close out every deficiency and stay on call under warranty.
Gallery
Recent work
Case studies
Related projects
FAQs
Decks & Outdoor Living: your questions
Tell us about your project
Four details and we'll take it from there. You'll finish the full request on the next page.