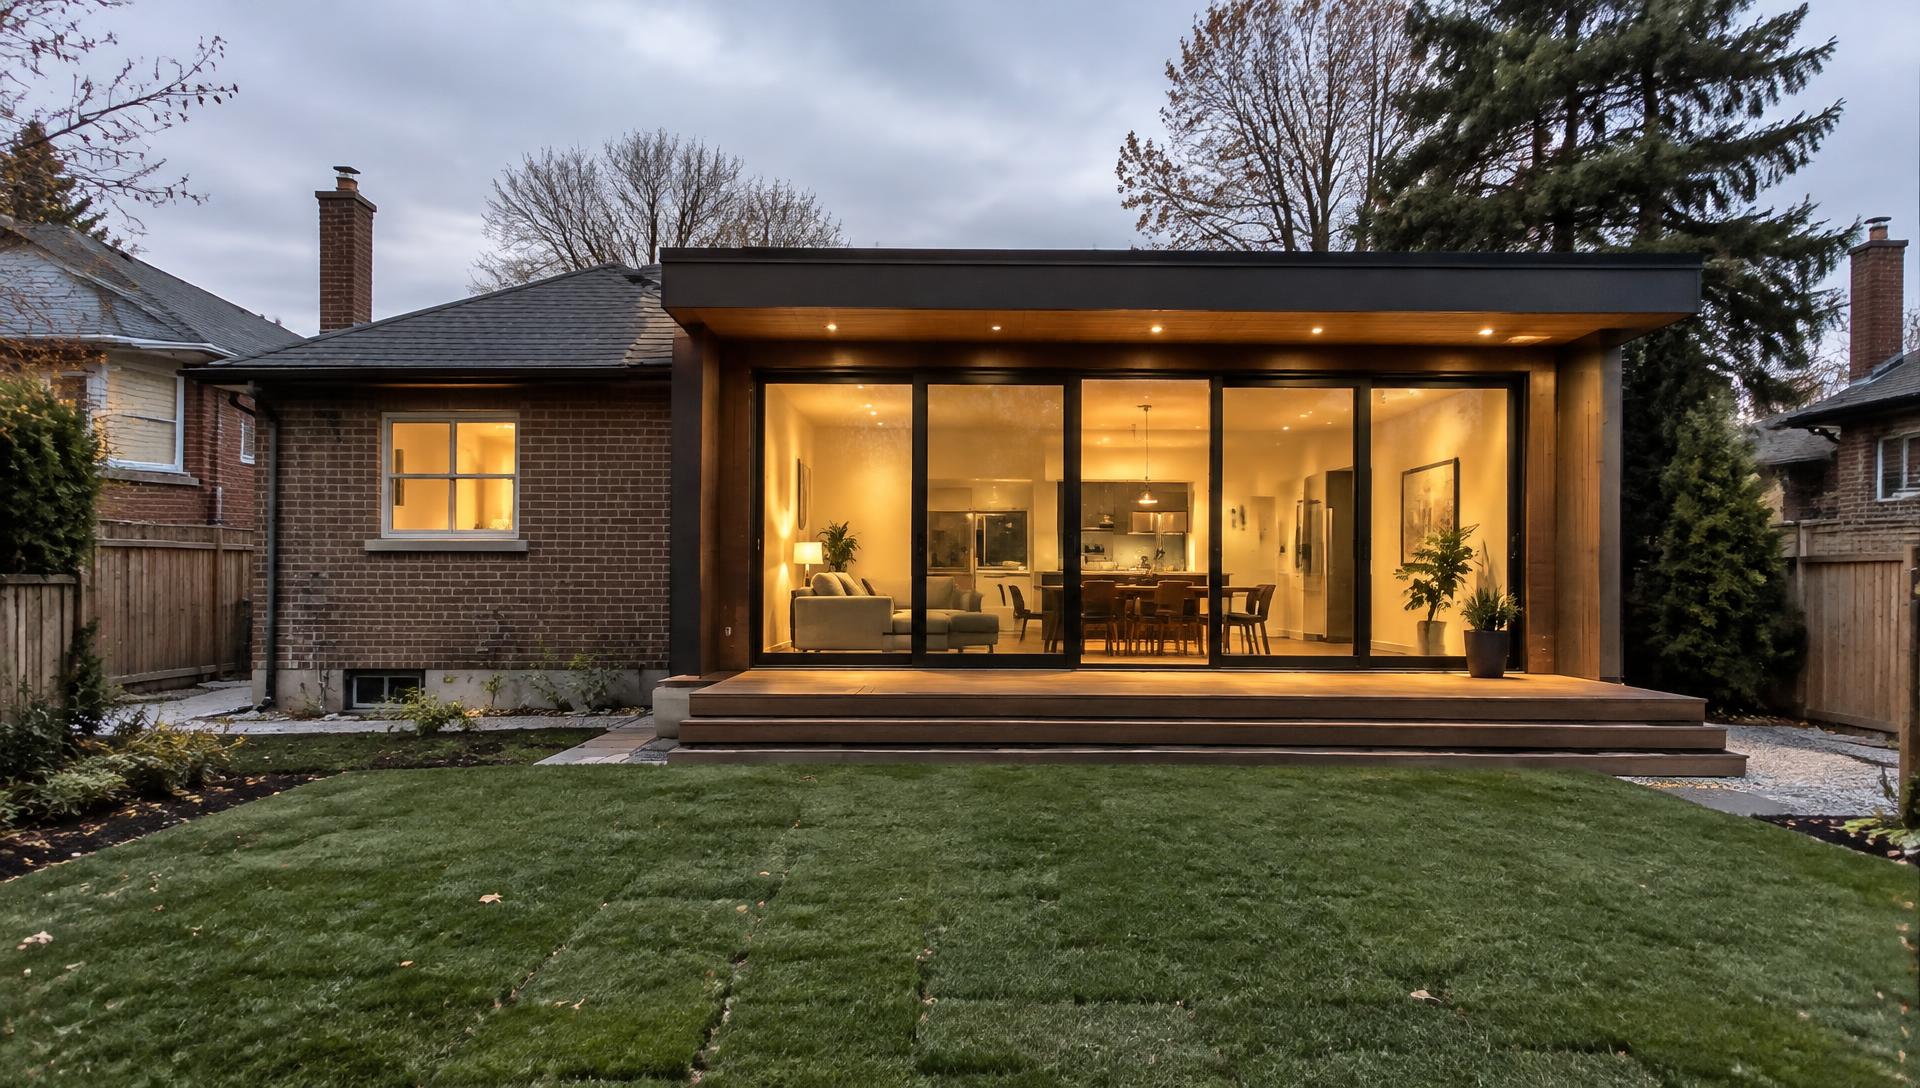
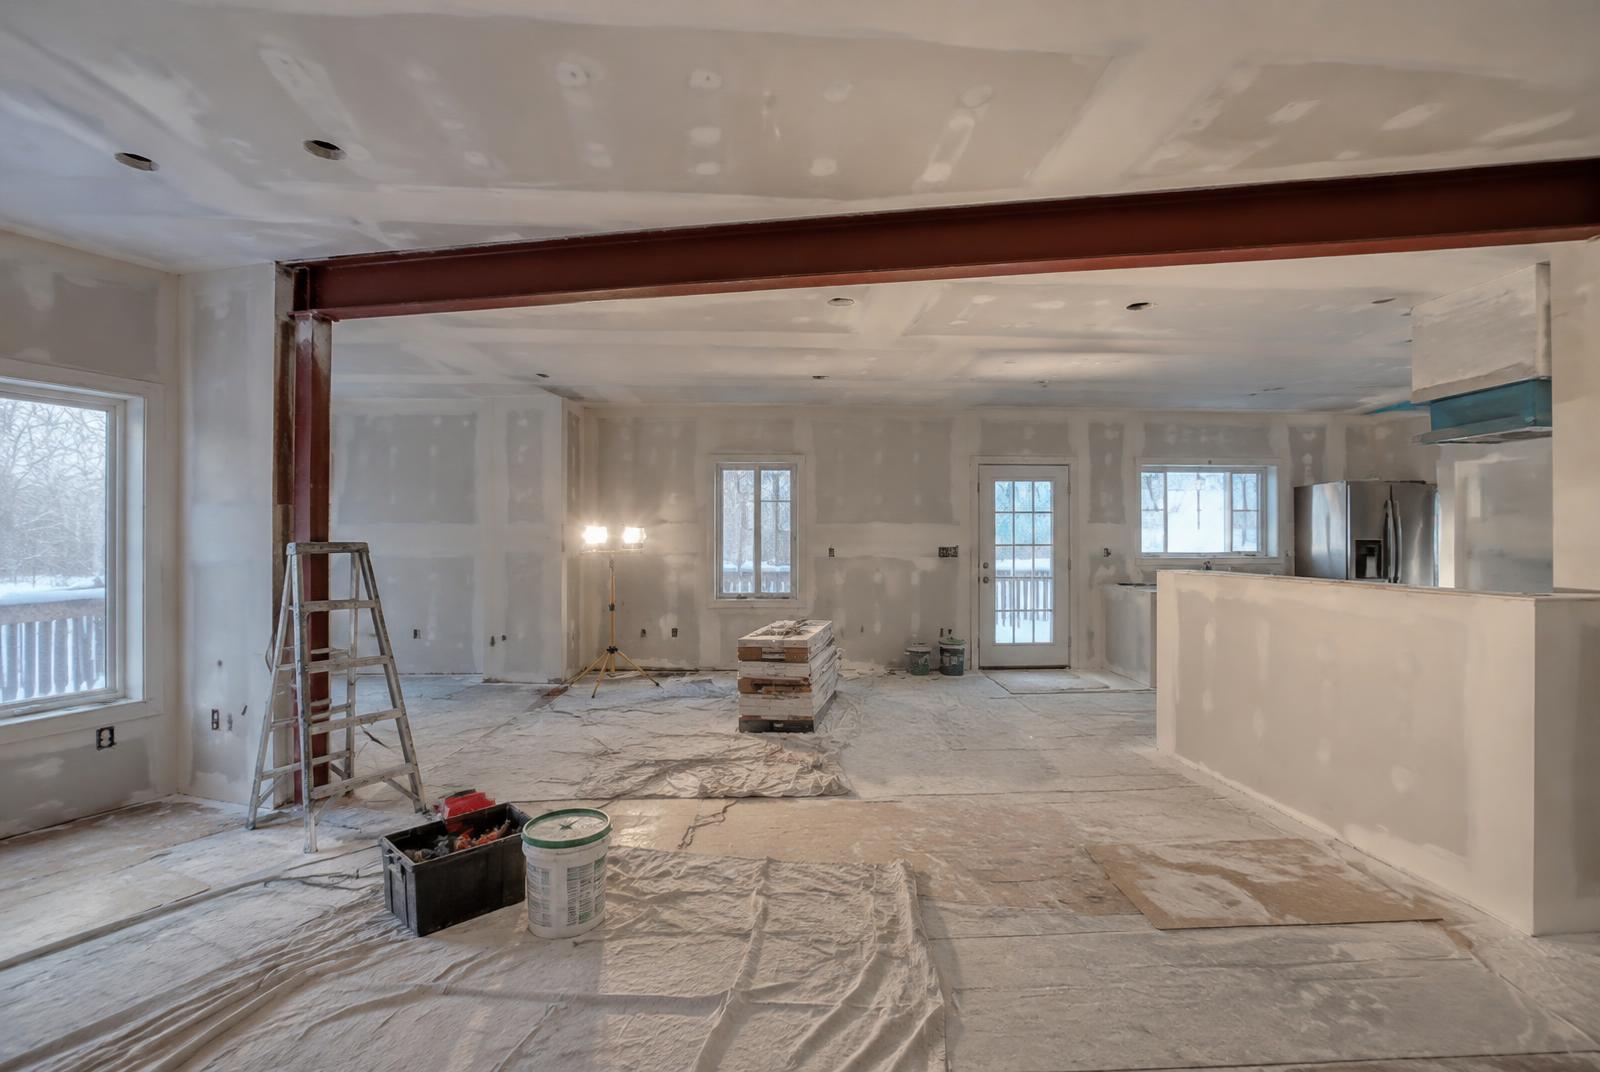
A full-home renovation reworks layout, systems and finishes in one coordinated project. We manage design, structural changes, permits, every trade and every inspection so you deal with one team and one schedule.
It suits owners of older homes who love the neighbourhood but not the floor plan, and buyers who purchased a dated house to make it their own.
What's included
Everything, itemised
Your quote lists each of these as its own line, so nothing is assumed.
Planning
- Design and selections support
- Structural review and engineering
- Building permits and inspections
- Asbestos and hazardous material testing coordination
Construction
- Selective demolition and disposal
- Load-bearing wall removal and beams
- Electrical panel upgrades and rewiring
- Plumbing replacement and relocation
- HVAC upgrades and ductwork
- Insulation and air sealing
Finishes
- Drywall and taping
- Kitchens and bathrooms
- Flooring throughout
- Stairs, railings, trim and doors
- Painting and final clean
Options
Choose the right approach
Main-floor renovation
Opens up living, dining and kitchen while leaving upper floors in use.
Best for: Living in during the work
Full gut renovation
Back to studs on every floor for new systems, layout and finishes.
Best for: Older homes needing a reset
Indicative costs
Guide price ranges
- Main-floor renovation
- To be confirmed
- Full-home renovation
- To be confirmed
Guide prices vary with size, specification and site conditions — your itemised quote will confirm the exact figure before any work begins.
Typical timeline
Phase by phase
- 1Design & selections3–6 weeks
- 2Permit reviewVaries
- 3Demolition & structural2–4 weeks
- 4Rough-ins & inspections3–4 weeks
- 5Drywall & finishes6–10 weeks
Permits: Depends on structural scope; cosmetic work may not need a permit
Process
How a renovations project runs
- 01
Enquiry
Tell us what you have in mind and roughly when you'd like to start.
- 02
Site visit & measure
We walk every floor, note structure and systems, and discuss what to keep and what to change.
- 03
Itemised quote
A line-by-line price with exclusions spelled out, so you can compare like for like.
- 04
Build & manage
Work is phased so demolition, structure, rough-ins and finishes follow a clear critical path.
- 05
Walkthrough & aftercare
We walk the finished space with you, close out every deficiency and stay on call under warranty.
Gallery
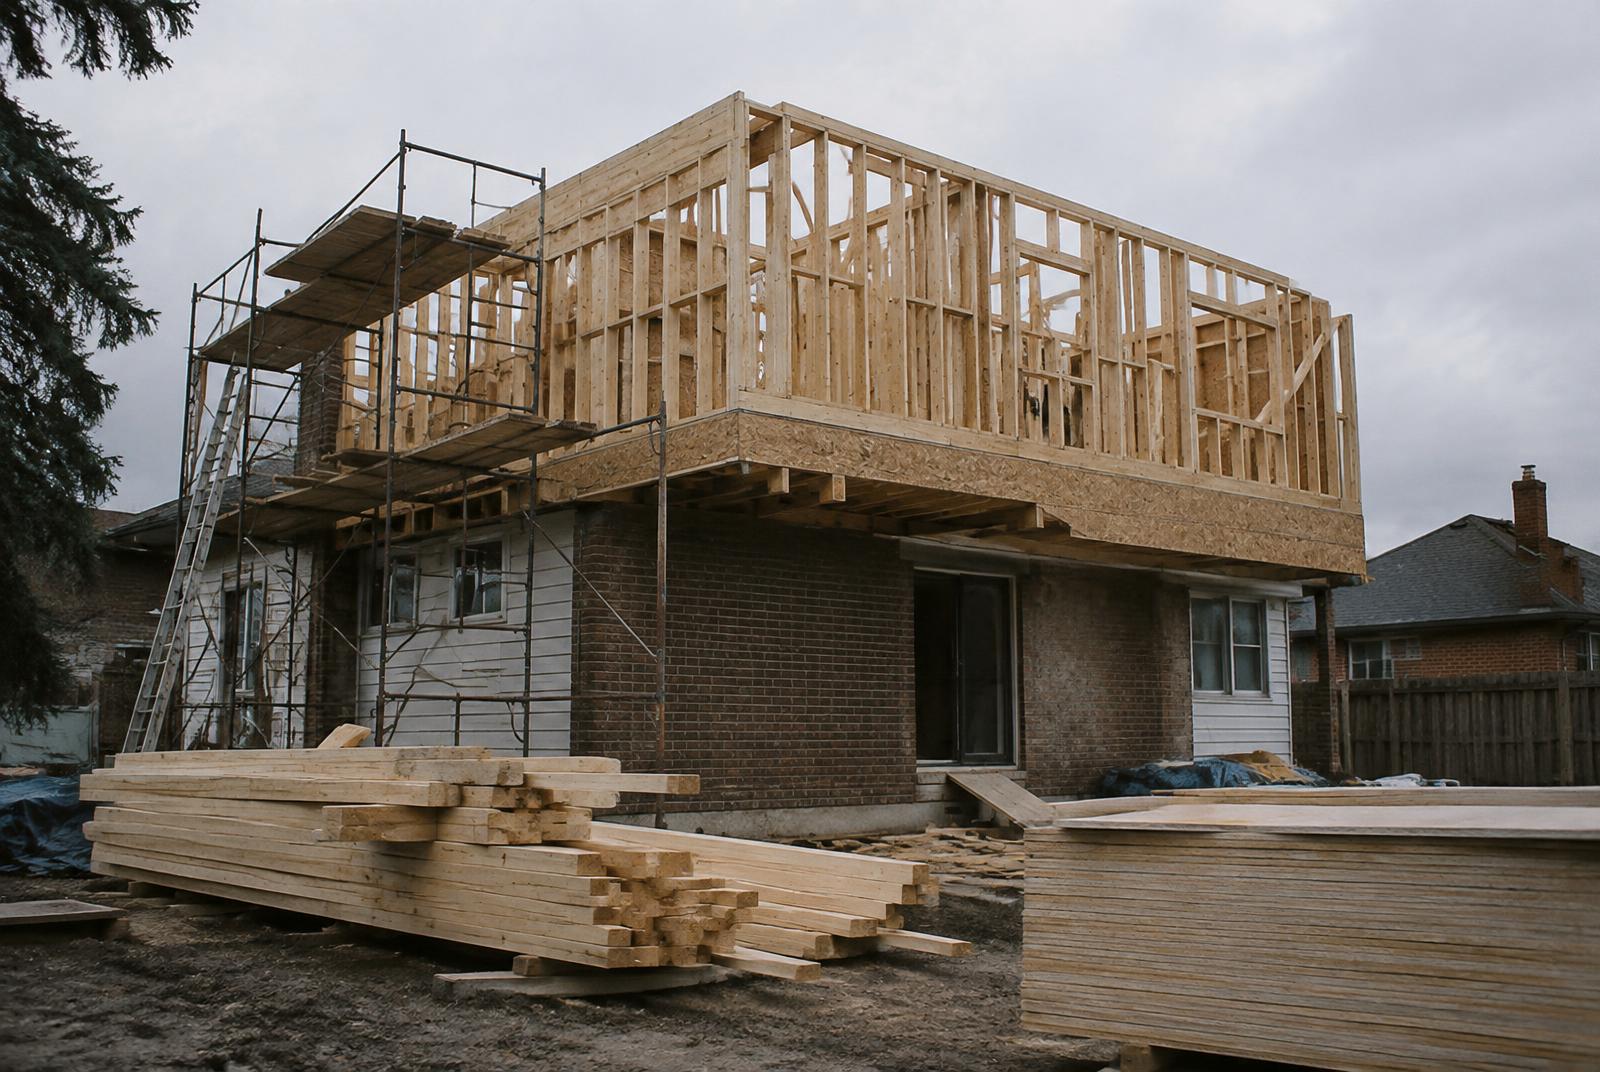
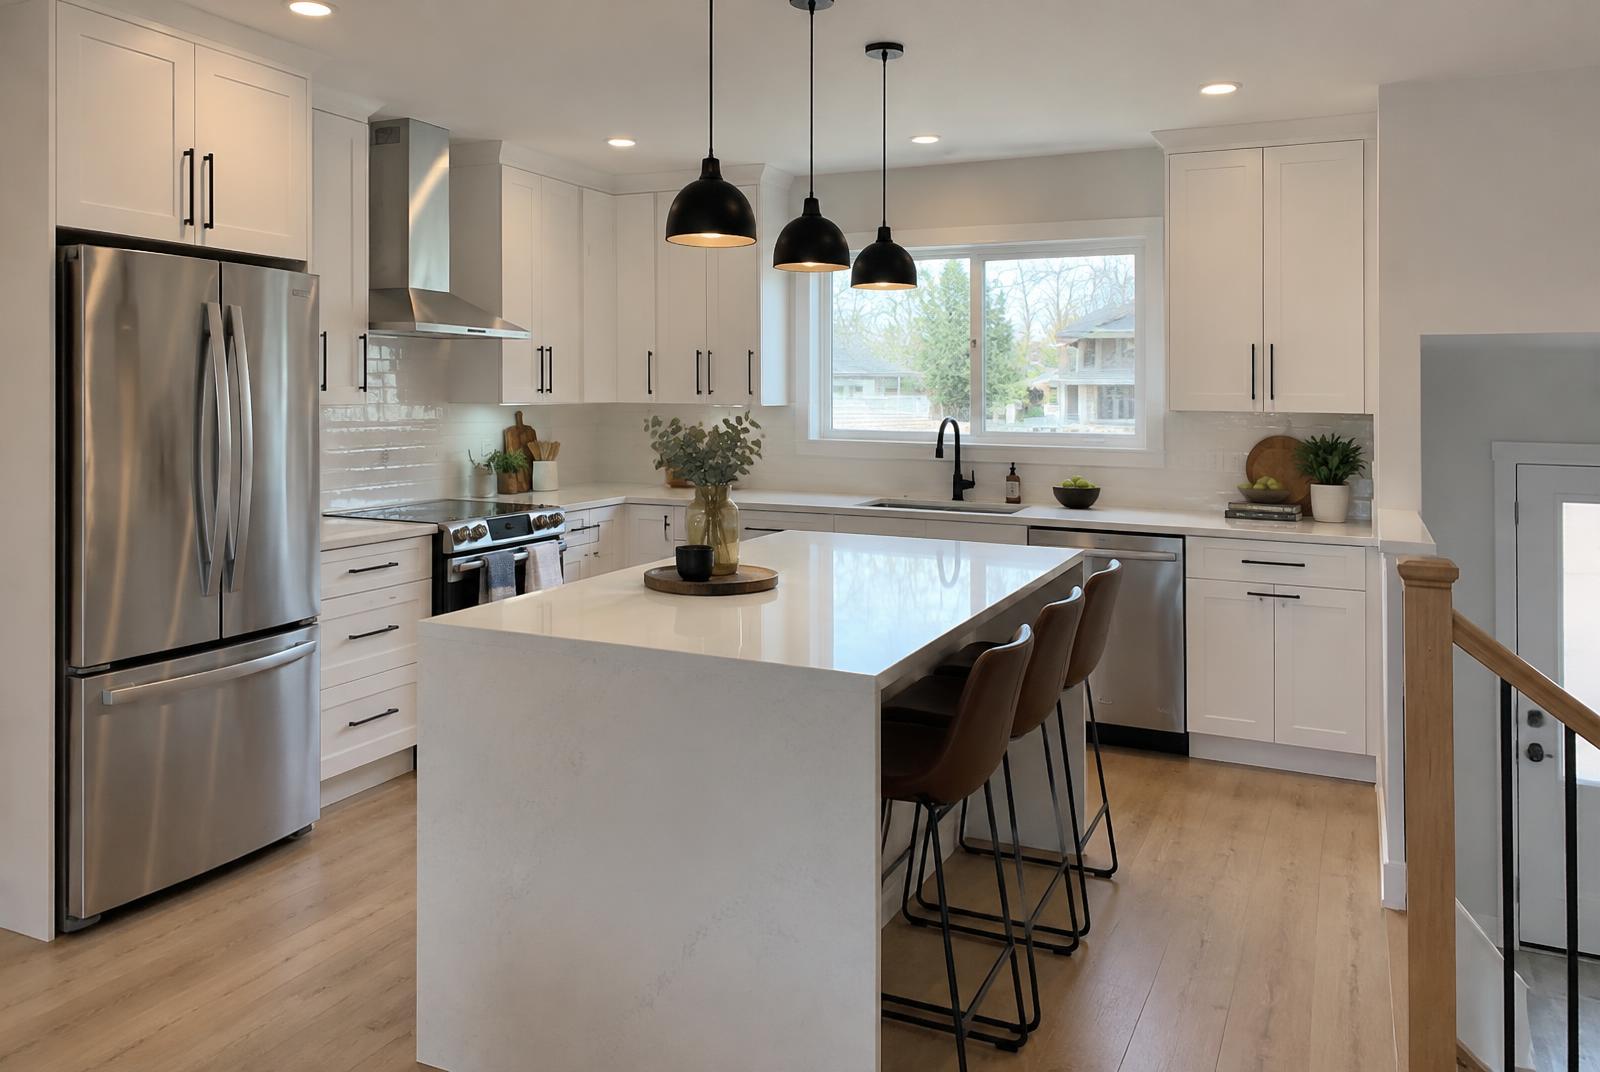
Recent work
FAQs
Renovations: your questions
Tell us about your project
Four details and we'll take it from there. You'll finish the full request on the next page.