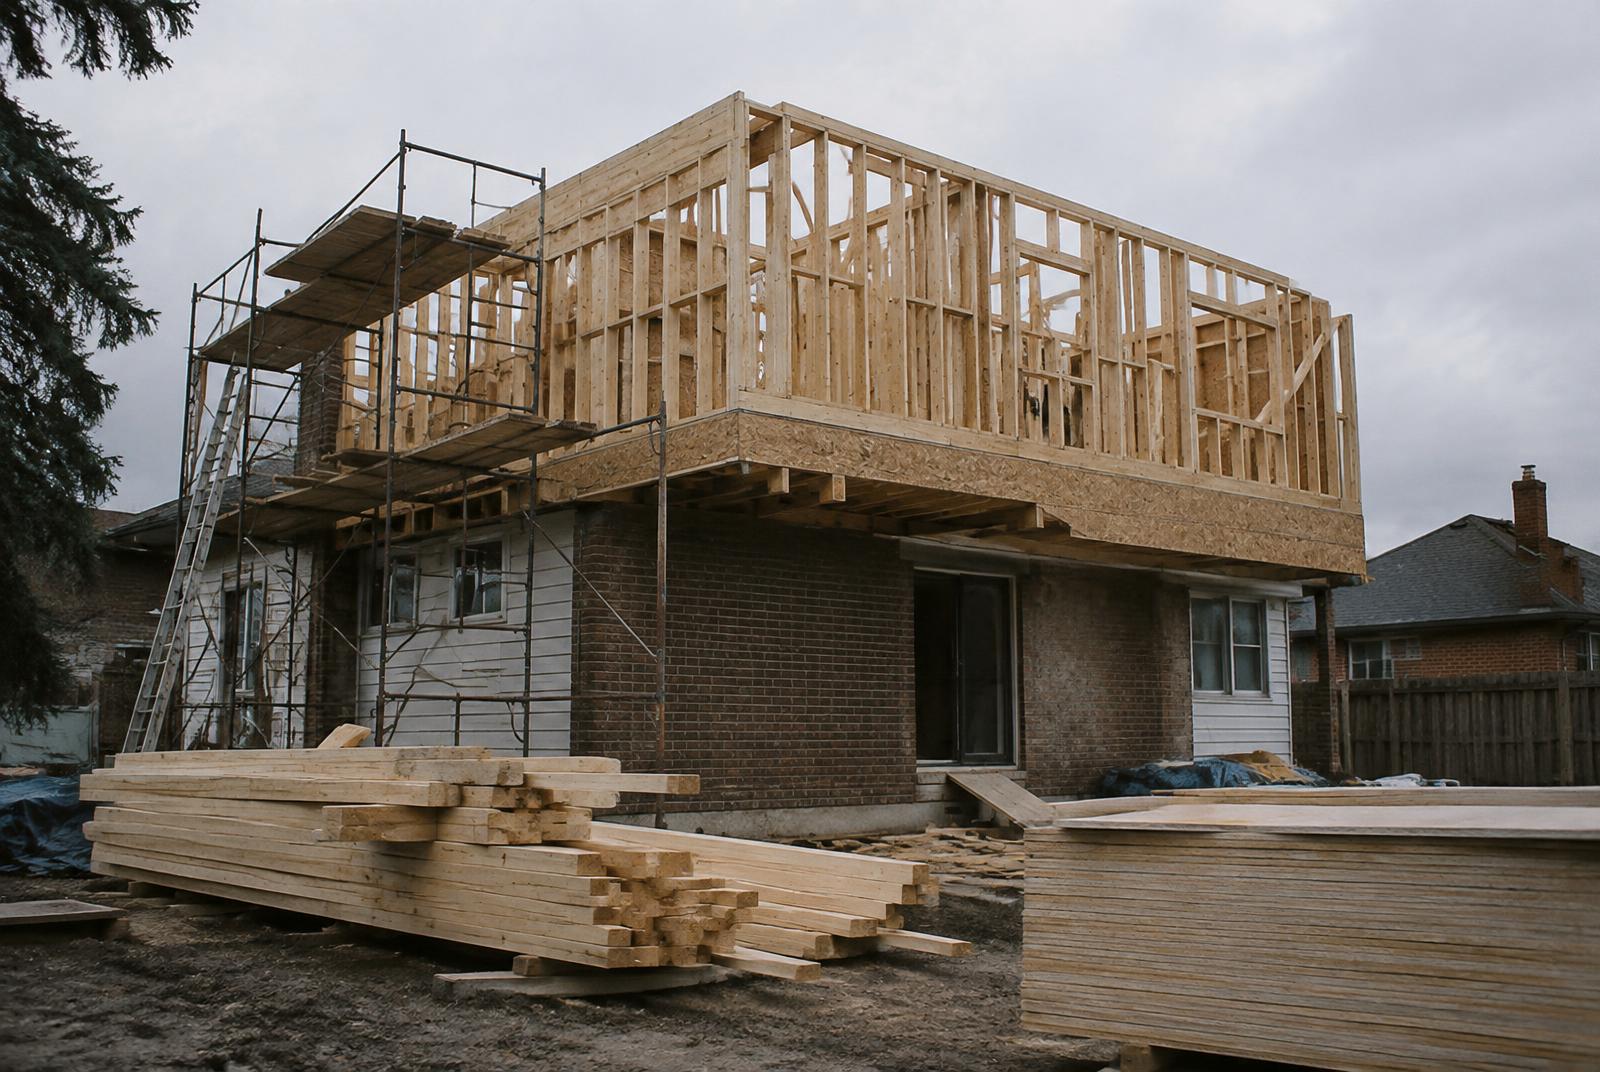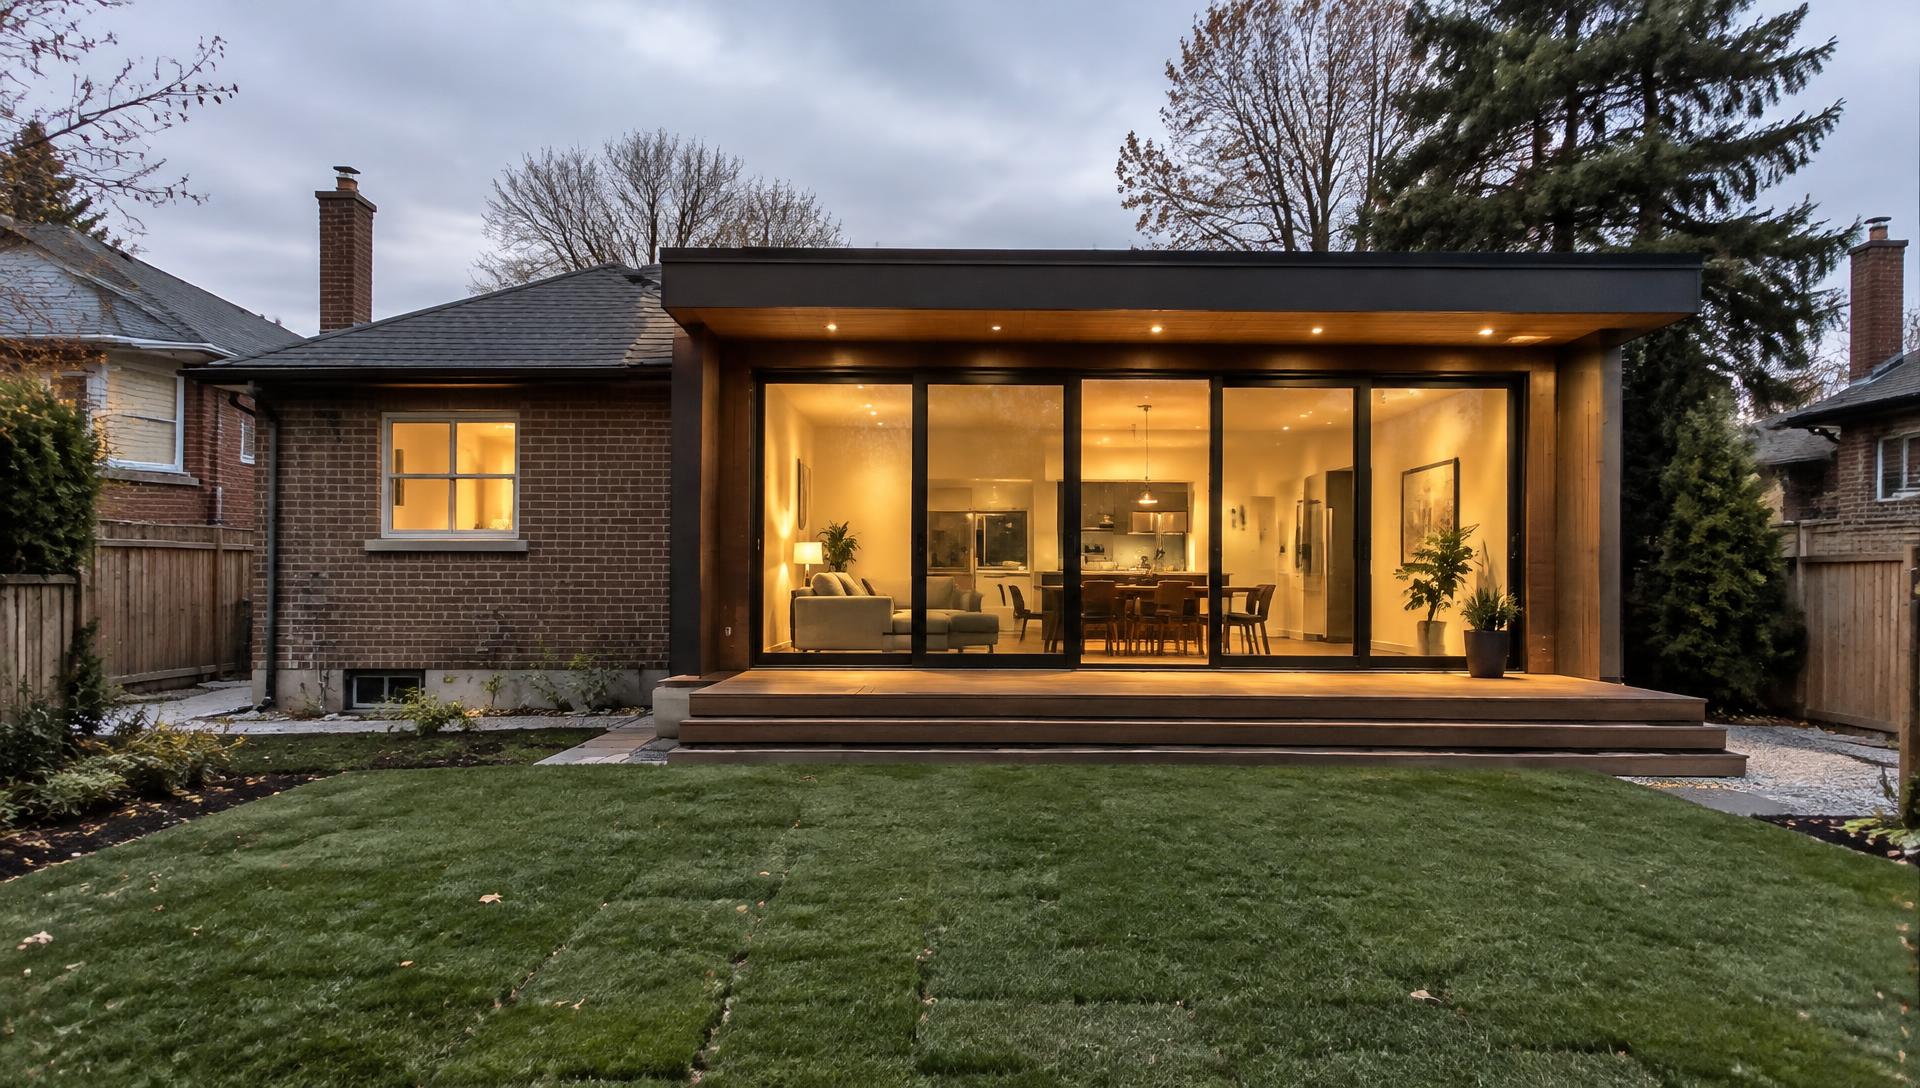
Kitchen and main-floor gut in a 1970s split-level
A closed-in galley kitchen and formal dining room were opened into one bright, functional main floor.
The brief
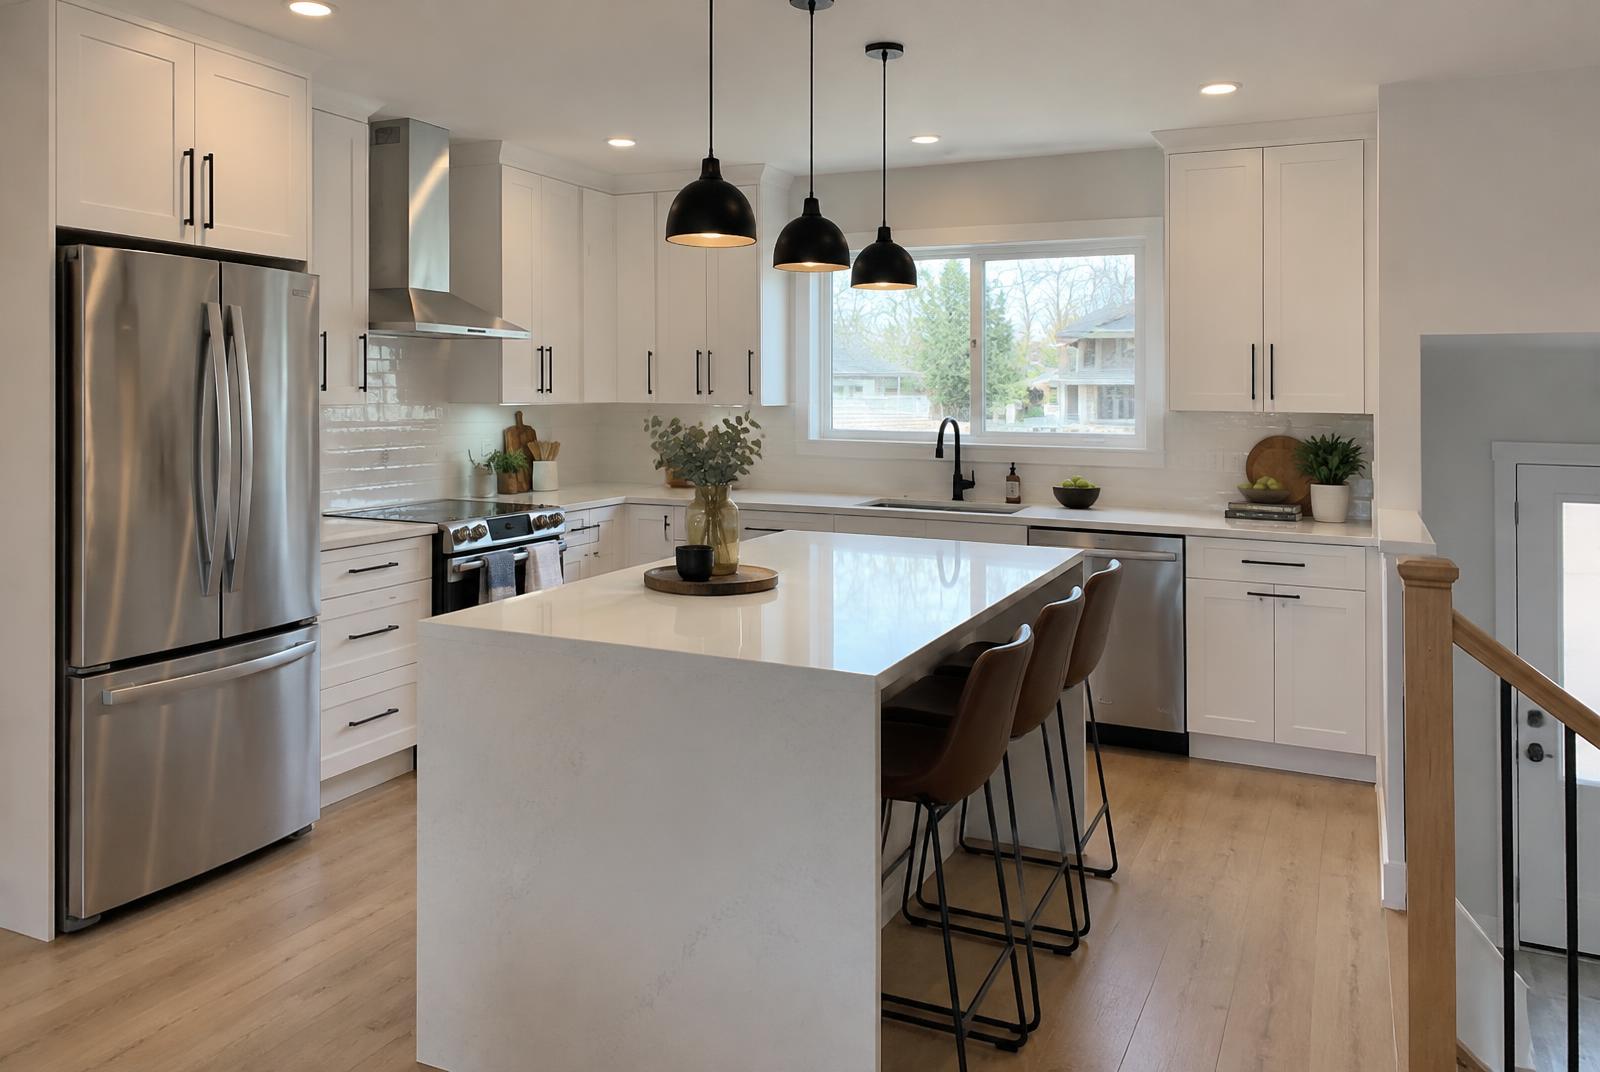
Replace a dated galley kitchen, connect it to the dining and living rooms, and add an island with seating for four.
The challenges
The wall between kitchen and dining carried the upper level, and the original wiring and plumbing needed replacing.
The solution
We installed an engineered steel beam with new posts to footings, rewired the main floor, relocated the sink under a new window and vented the range hood to the exterior.
The result
A single open space with a waterfall island, shaker cabinetry and continuous oak flooring.
Before & after
Drag to compare
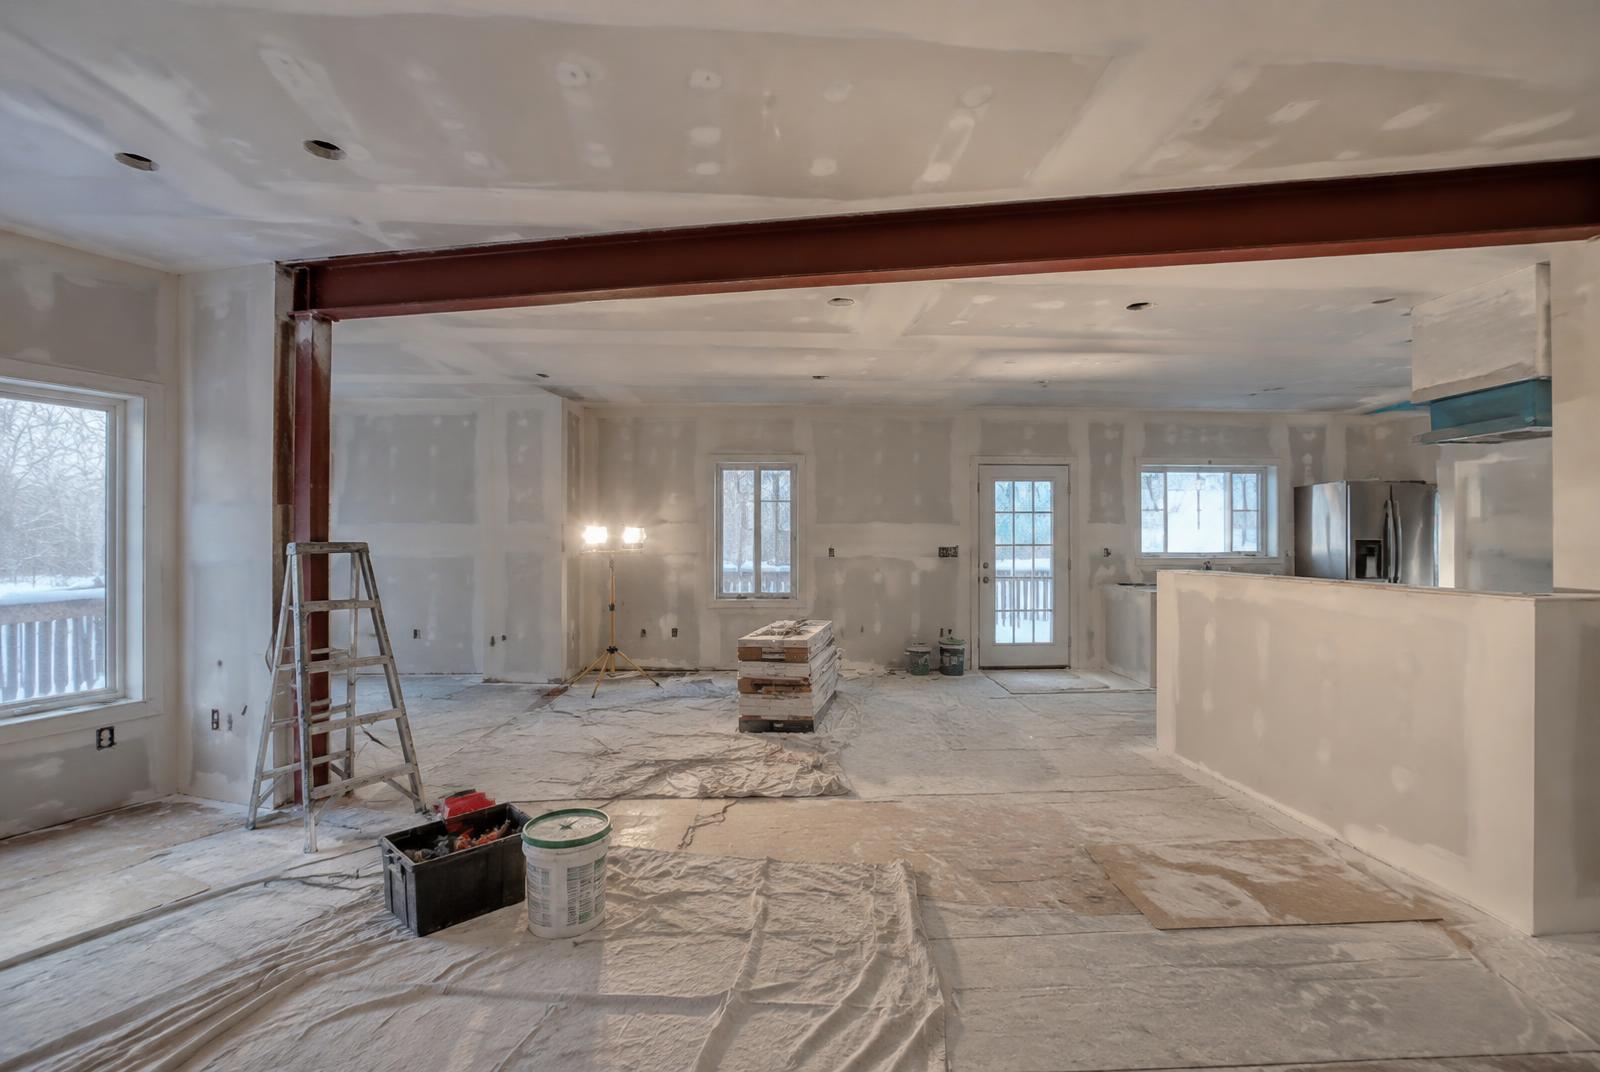
BeforeAfter
Gallery
Project photos
Specification
Materials & finishes
- Shaker cabinetry
- Quartz waterfall island
- Ceramic subway backsplash
- Engineered oak flooring
- Matte black fixtures