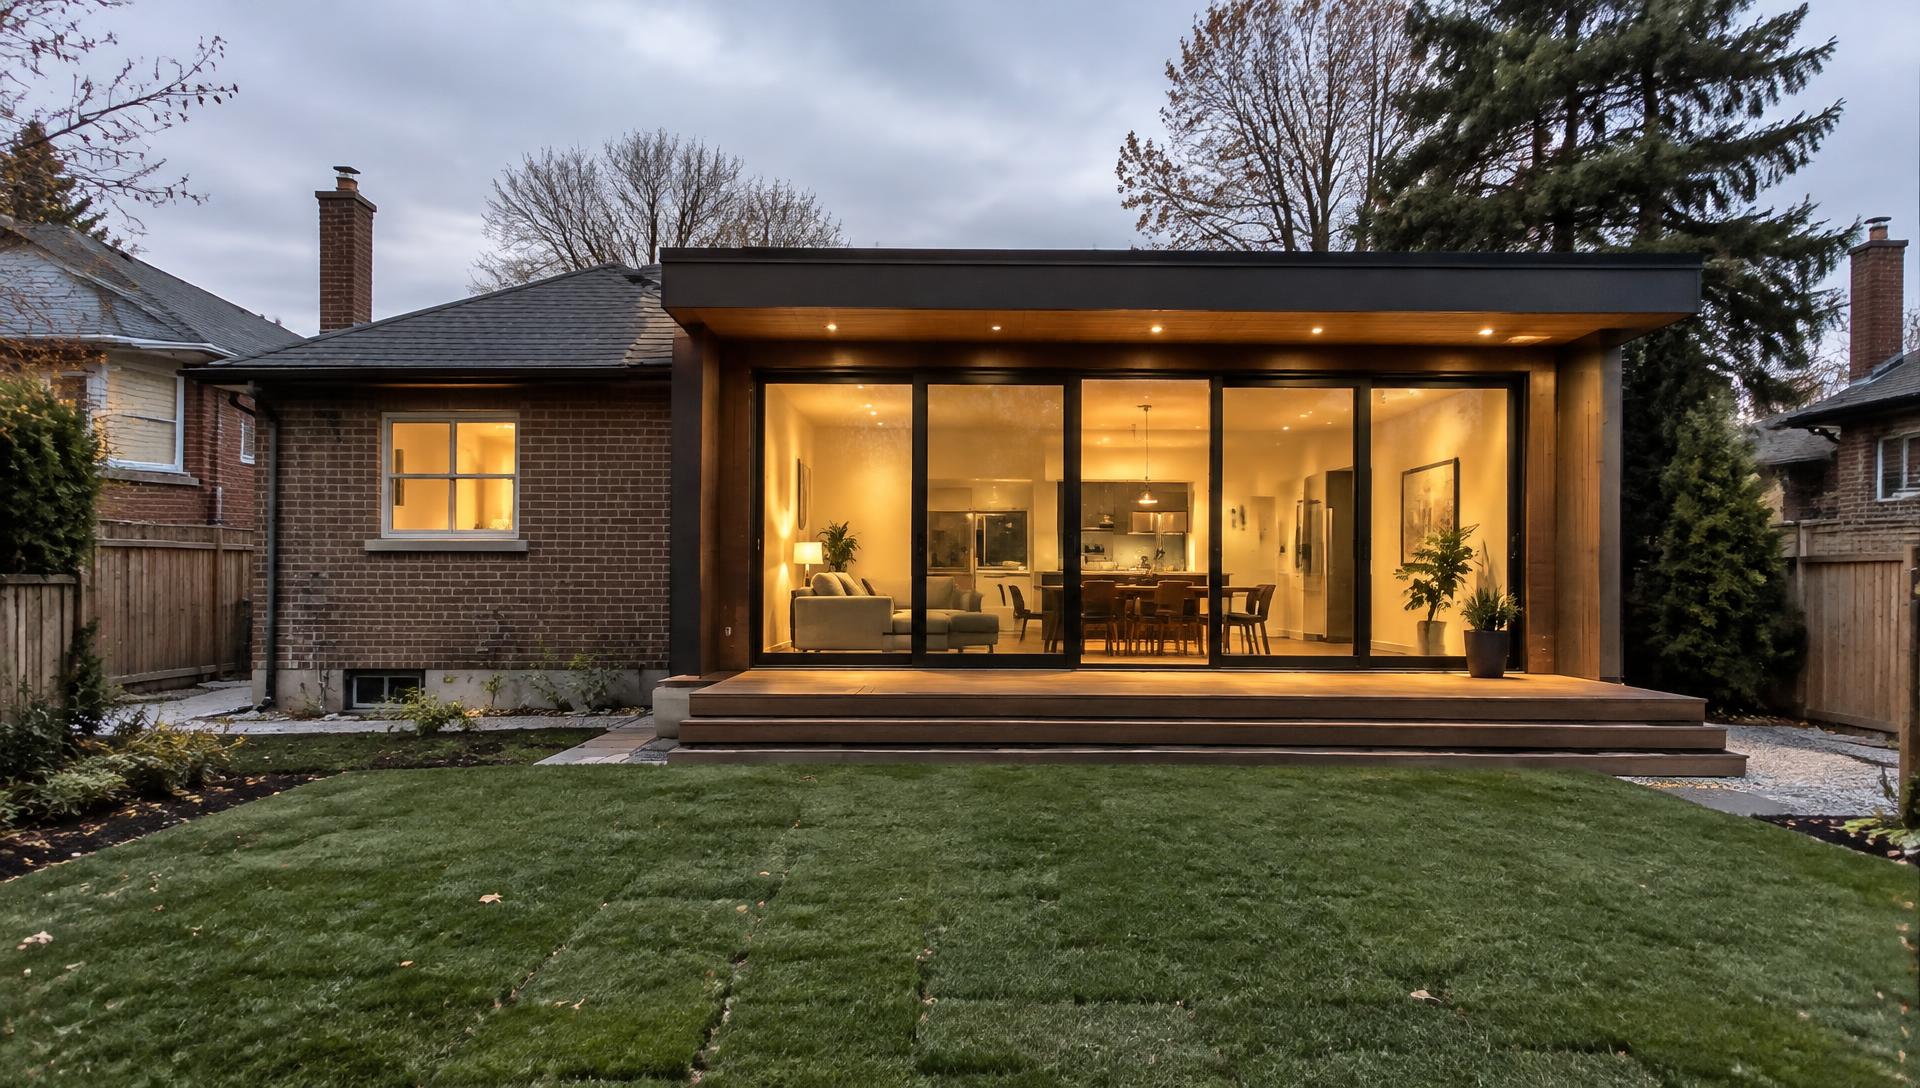
A home addition is the most reliable way to gain real square footage on a lot you already love. DWB Construction handles the whole path: feasibility, design and permit drawings, structural engineering, the build itself and the final inspection.
Additions suit families who have outgrown a bungalow or a semi, households wanting a main-floor primary suite, and anyone who needs a kitchen and family room that open properly to the yard.
What's included
Everything, itemised
Your quote lists each of these as its own line, so nothing is assumed.
Design & approvals
- Measured survey of the existing home
- Concept layouts and design drawings
- Permit drawings and zoning review
- Development and building permit applications
- Minor variance support where zoning requires it
- Structural engineering and stamped drawings
Structure & shell
- Excavation, footings and foundation walls
- Waterproofing and weeping tile
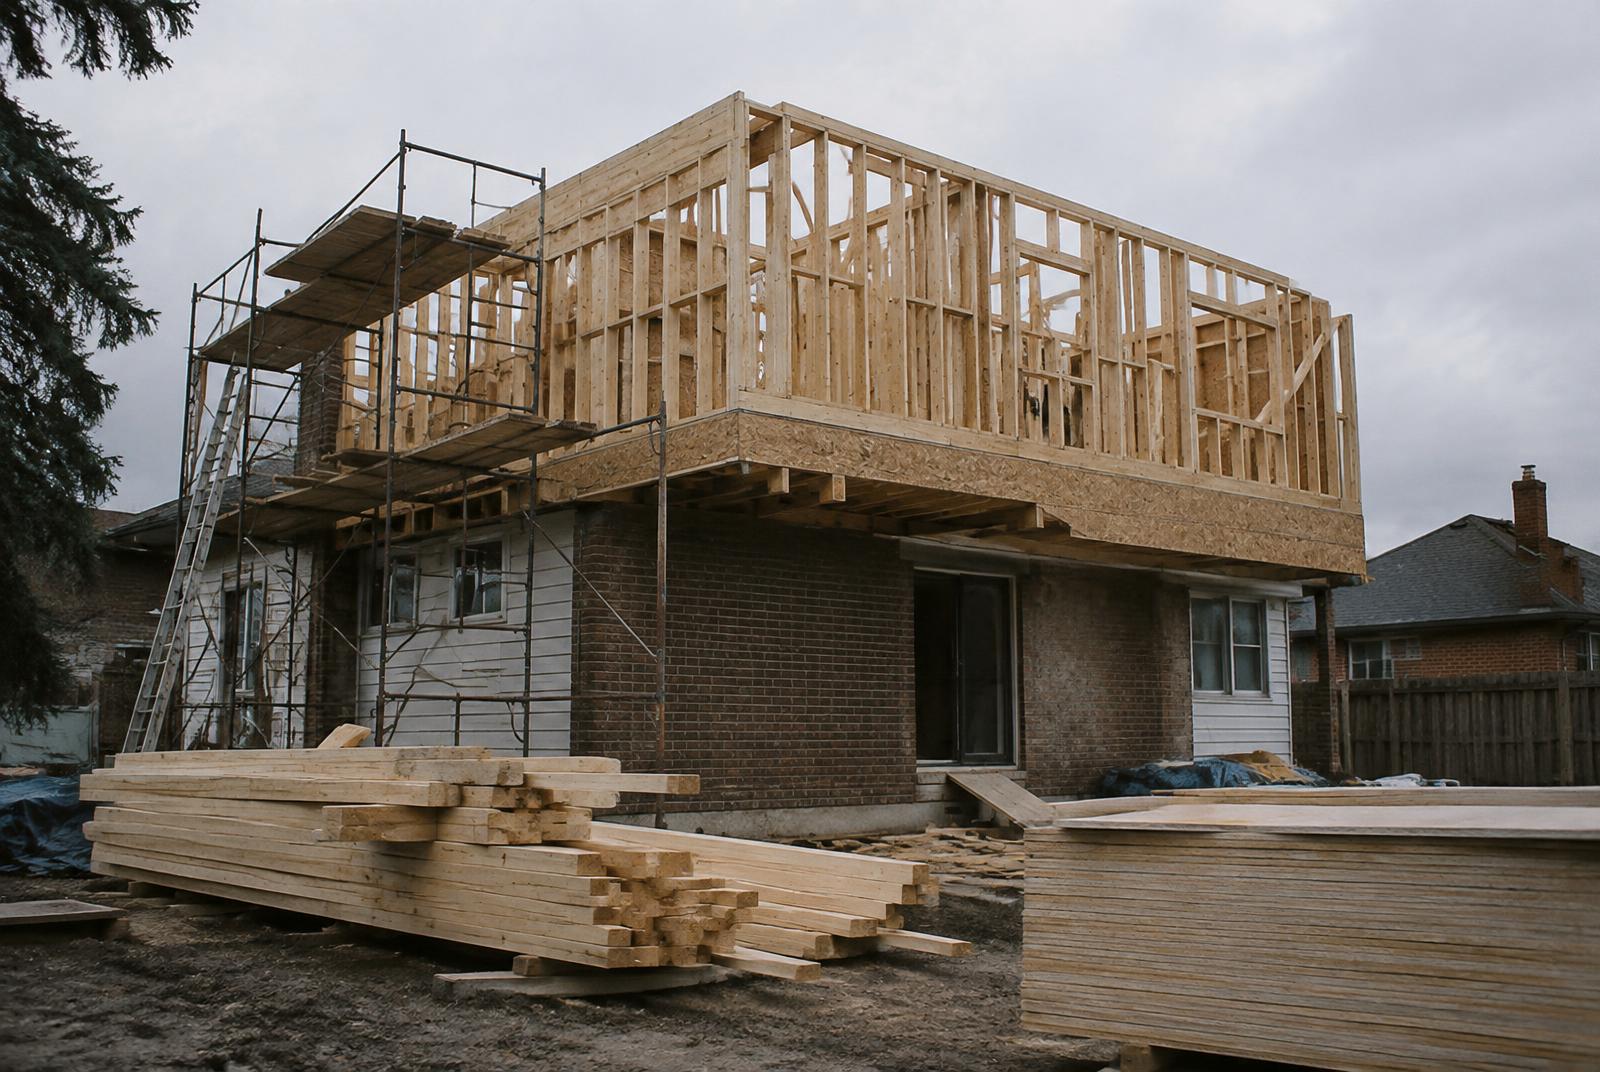
- Floor, wall and roof framing
- Roofing, flashing and eavestrough
- Windows and exterior doors
- Exterior cladding matched or contrasted to the existing house
Services & close-in
- Electrical rough-in and finish
- Plumbing rough-in and finish
- HVAC extension or new equipment sizing
- Insulation and air sealing to the provincial building code
- Inspections booked and attended at every stage
Finishing
- Drywall and taping
- Flooring tied into existing floors
- Cabinetry, trim and doors
- Painting inside and out
- Site restoration, grading and sod
Options
Choose the right approach
Rear addition
The classic extension of the main floor into the yard, usually for a larger kitchen and family room with wide glazing.
Best for: Bungalows and two-storeys with usable rear yard depth
Side addition
Builds into a side yard to add a room, mudroom or wider kitchen without losing the back garden.
Best for: Corner lots and wider properties
Second-storey addition
Adds a full floor over the existing footprint — the most space per dollar of lot, with careful structural checks.
Best for: Bungalows on smaller lots
Indicative costs
Guide price ranges
- Single-storey rear addition
- To be confirmed
- Side addition
- To be confirmed
- Second-storey addition
- To be confirmed
Guide prices vary with size, specification and site conditions — your itemised quote will confirm the exact figure before any work begins.
Typical timeline
Phase by phase
- 1Design, drawings & engineering3–6 weeks
- 2Permit reviewVaries by municipality
- 3Excavation, footings & foundation2–3 weeks
- 4Framing, roofing & close-in3–5 weeks
- 5Rough-ins & inspections2–3 weeks
- 6Insulation, drywall & finishes4–6 weeks
- 7Deficiency walkthrough & handover1 week
Permits: Typically several weeks to a few months, depending on the municipality and whether a minor variance is required
Process
How a home additions project runs
- 01
Enquiry
Tell us what you have in mind and roughly when you'd like to start.
- 02
Site visit & measure
We measure, check the foundation and lot setbacks, and talk through layout, light and budget.
- 03
Itemised quote
A line-by-line price with exclusions spelled out, so you can compare like for like.
- 04
Build & manage
One project lead runs trades, inspections and the schedule, with a weekly update you can rely on.
- 05
Walkthrough & aftercare
We walk the finished space with you, close out every deficiency and stay on call under warranty.
Gallery
Recent work
FAQs
Home Additions: your questions
Tell us about your project
Four details and we'll take it from there. You'll finish the full request on the next page.