Rear addition for a 1950s bungalow
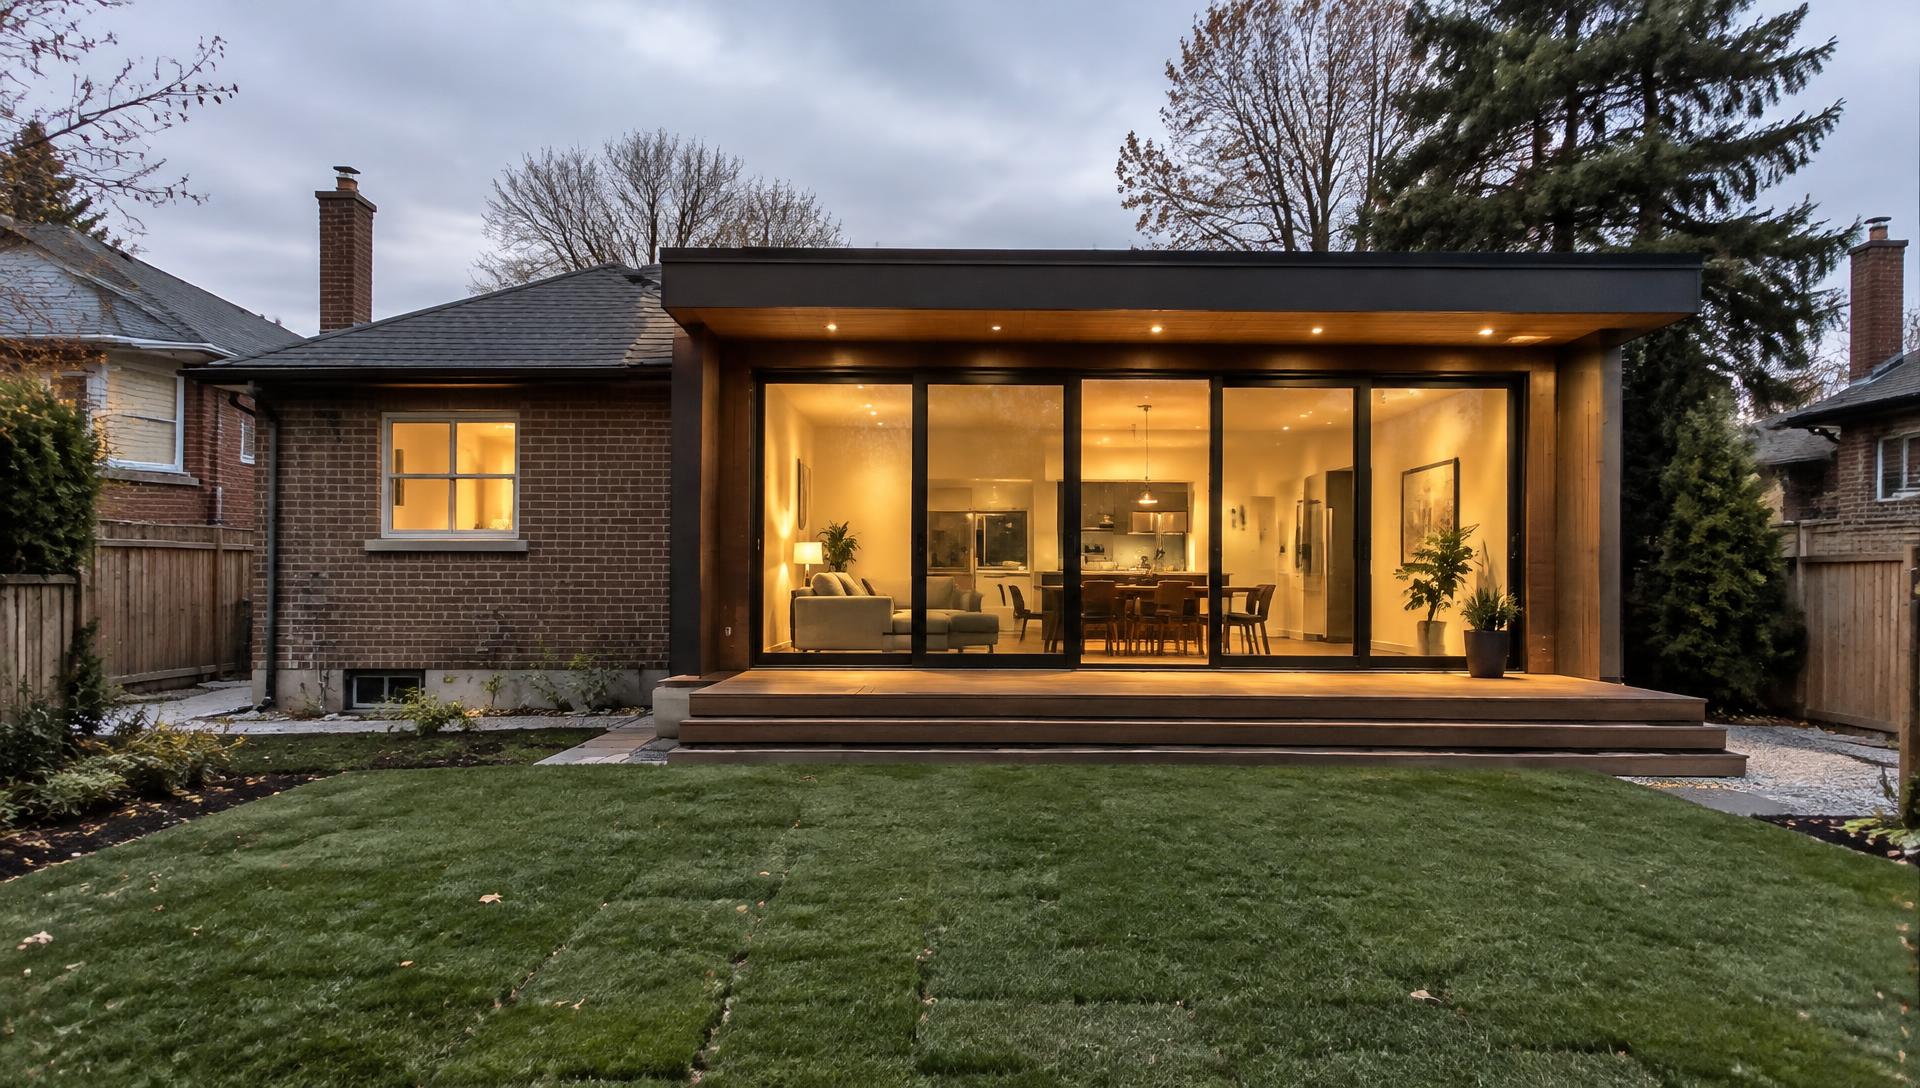
A compact post-war bungalow gained a light-filled family room and kitchen opening straight onto the garden.
The brief
The owners wanted a kitchen they could cook in together, a family room that faced the yard and a clear line of sight from the stove to the kids playing outside — without giving up the mature trees at the back of the lot.
The challenges
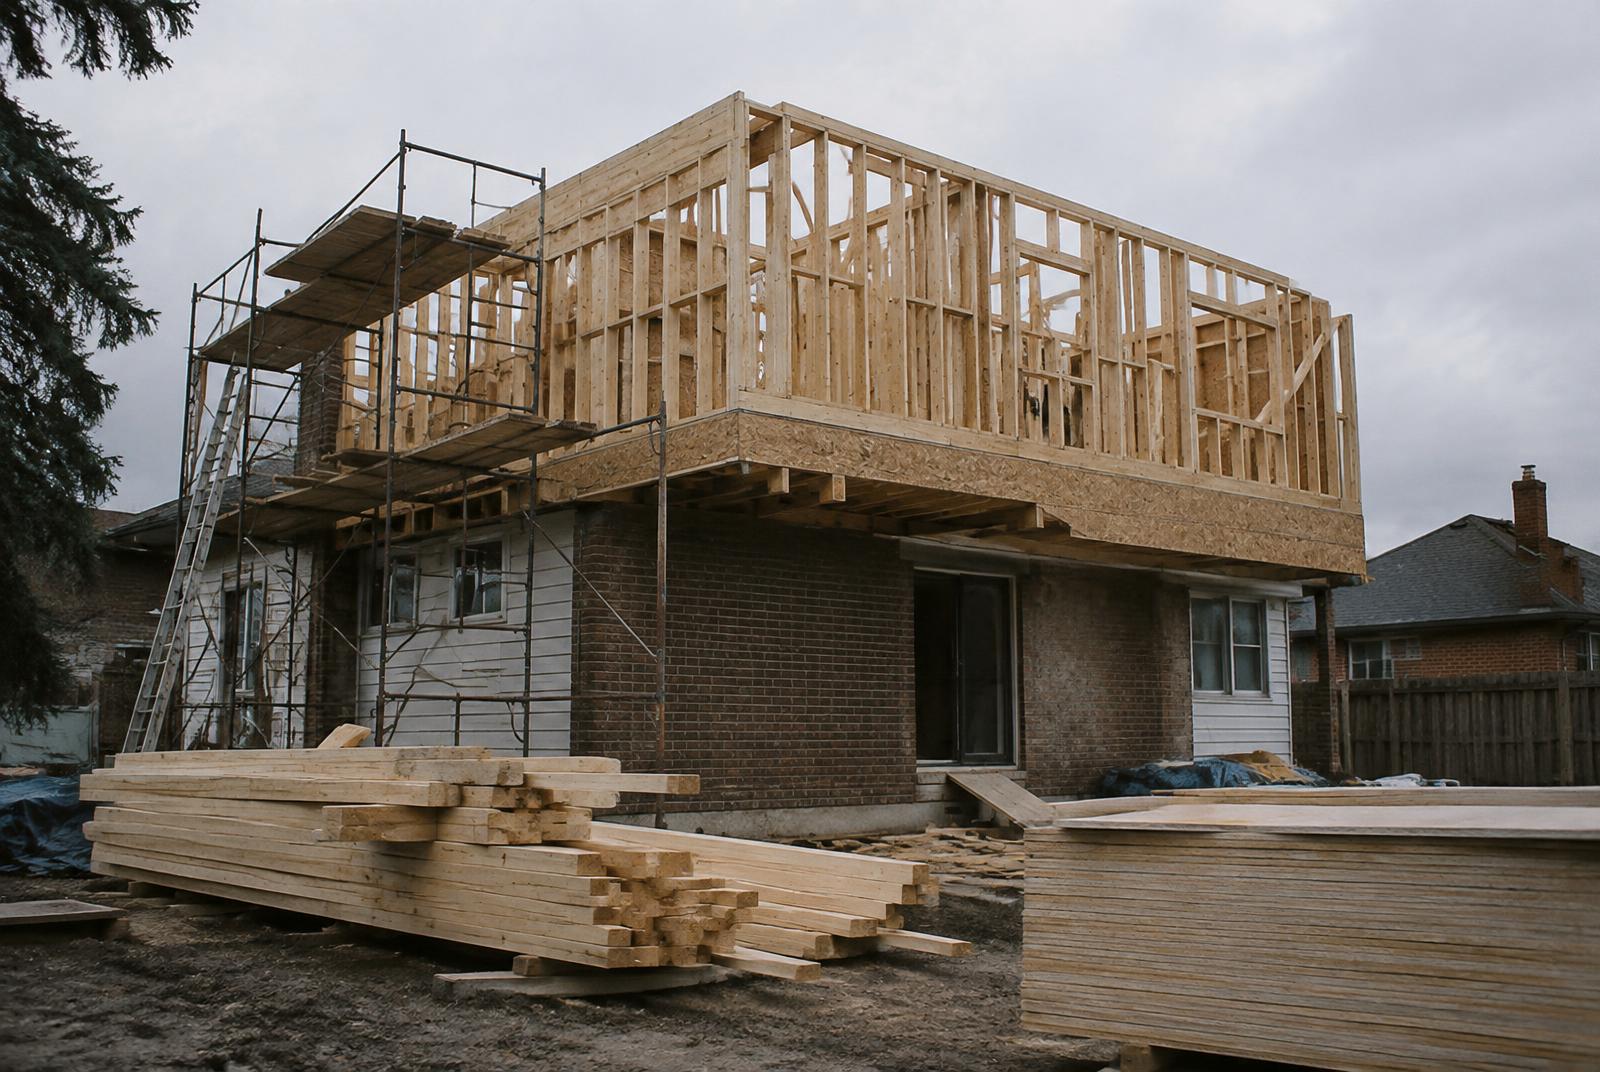
The rear setback was tight under current zoning, a large maple's root zone sat close to the proposed footings, and the existing rear wall was load-bearing for the original roof.
The solution
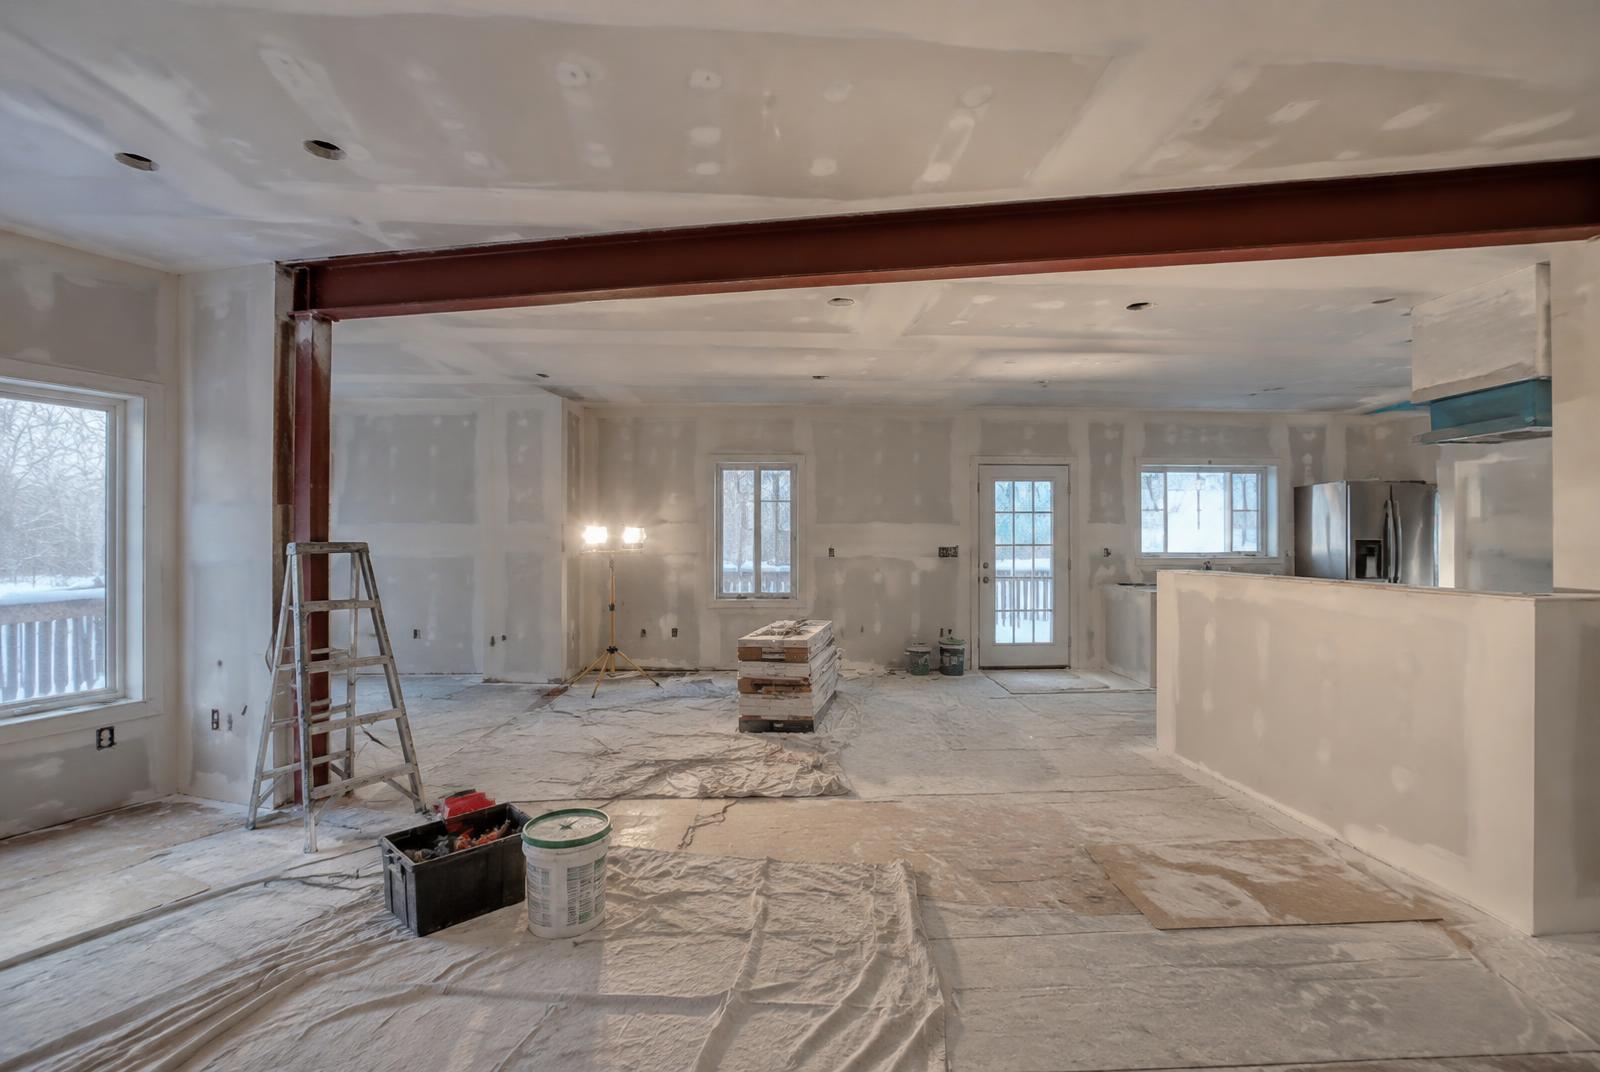
We secured a minor variance for a modest setback reduction, used a reduced-depth footing design near the tree with an arborist's input, and carried the original roof on a flush steel beam so the old and new rooms read as one space.
The result
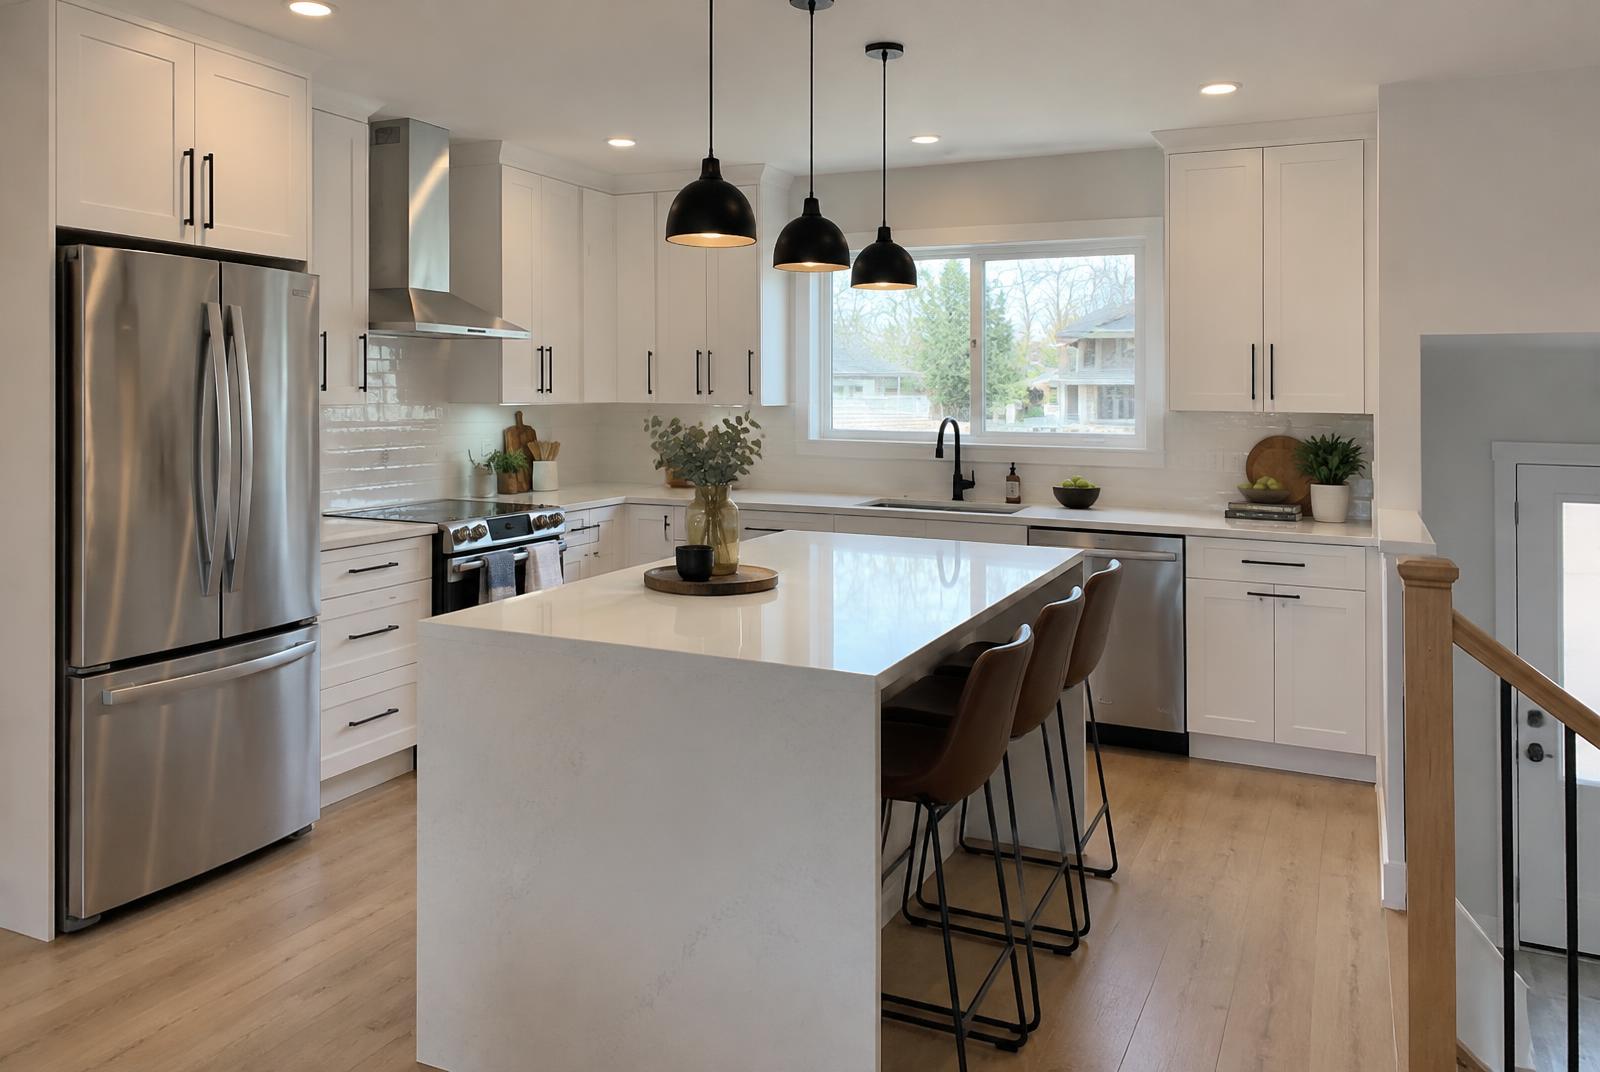
A bright, open main floor with four-panel sliding doors, cedar soffits and a kitchen island at the centre of family life. The maple stayed.
Before & after
Drag to compare
Gallery
Project photos
Specification
Materials & finishes
- Black aluminum sliding door system
- Cedar tongue-and-groove soffit
- Engineered white oak flooring
- Quartz countertops
- Flush steel beam