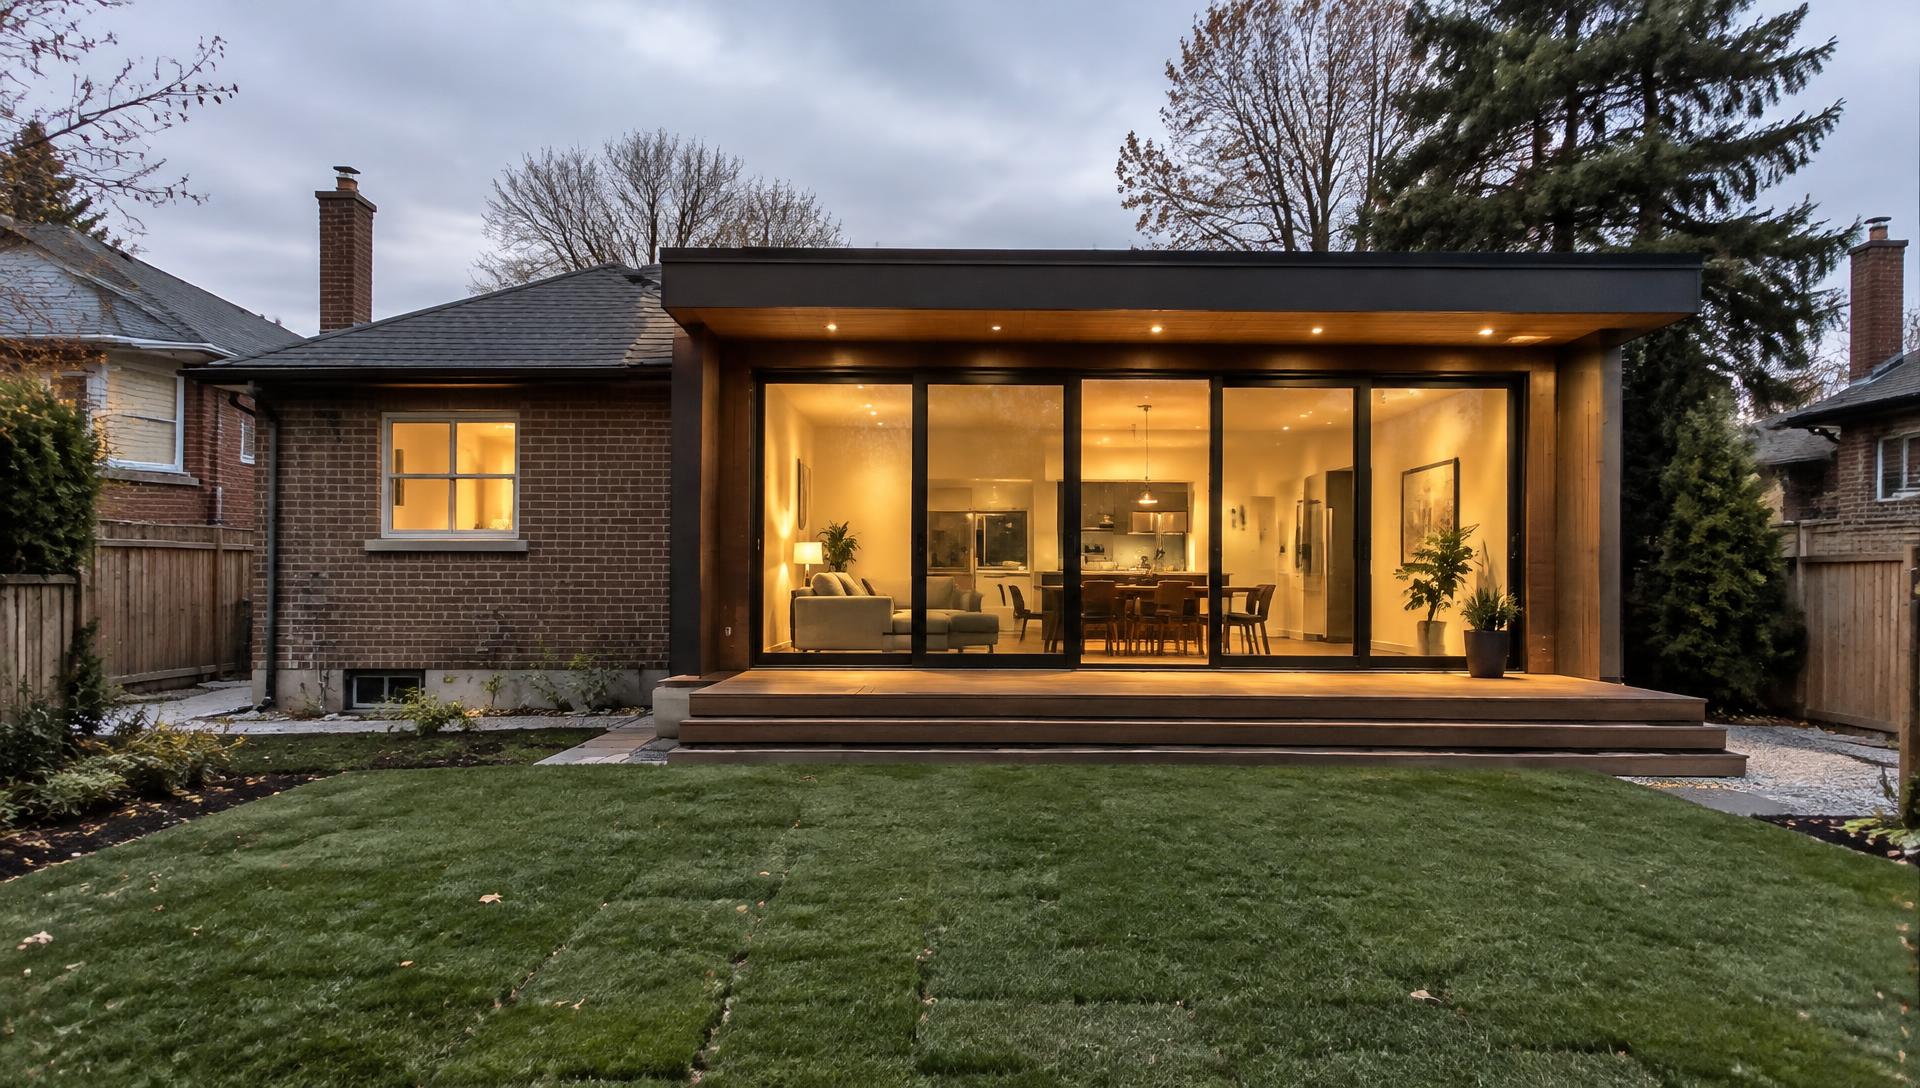
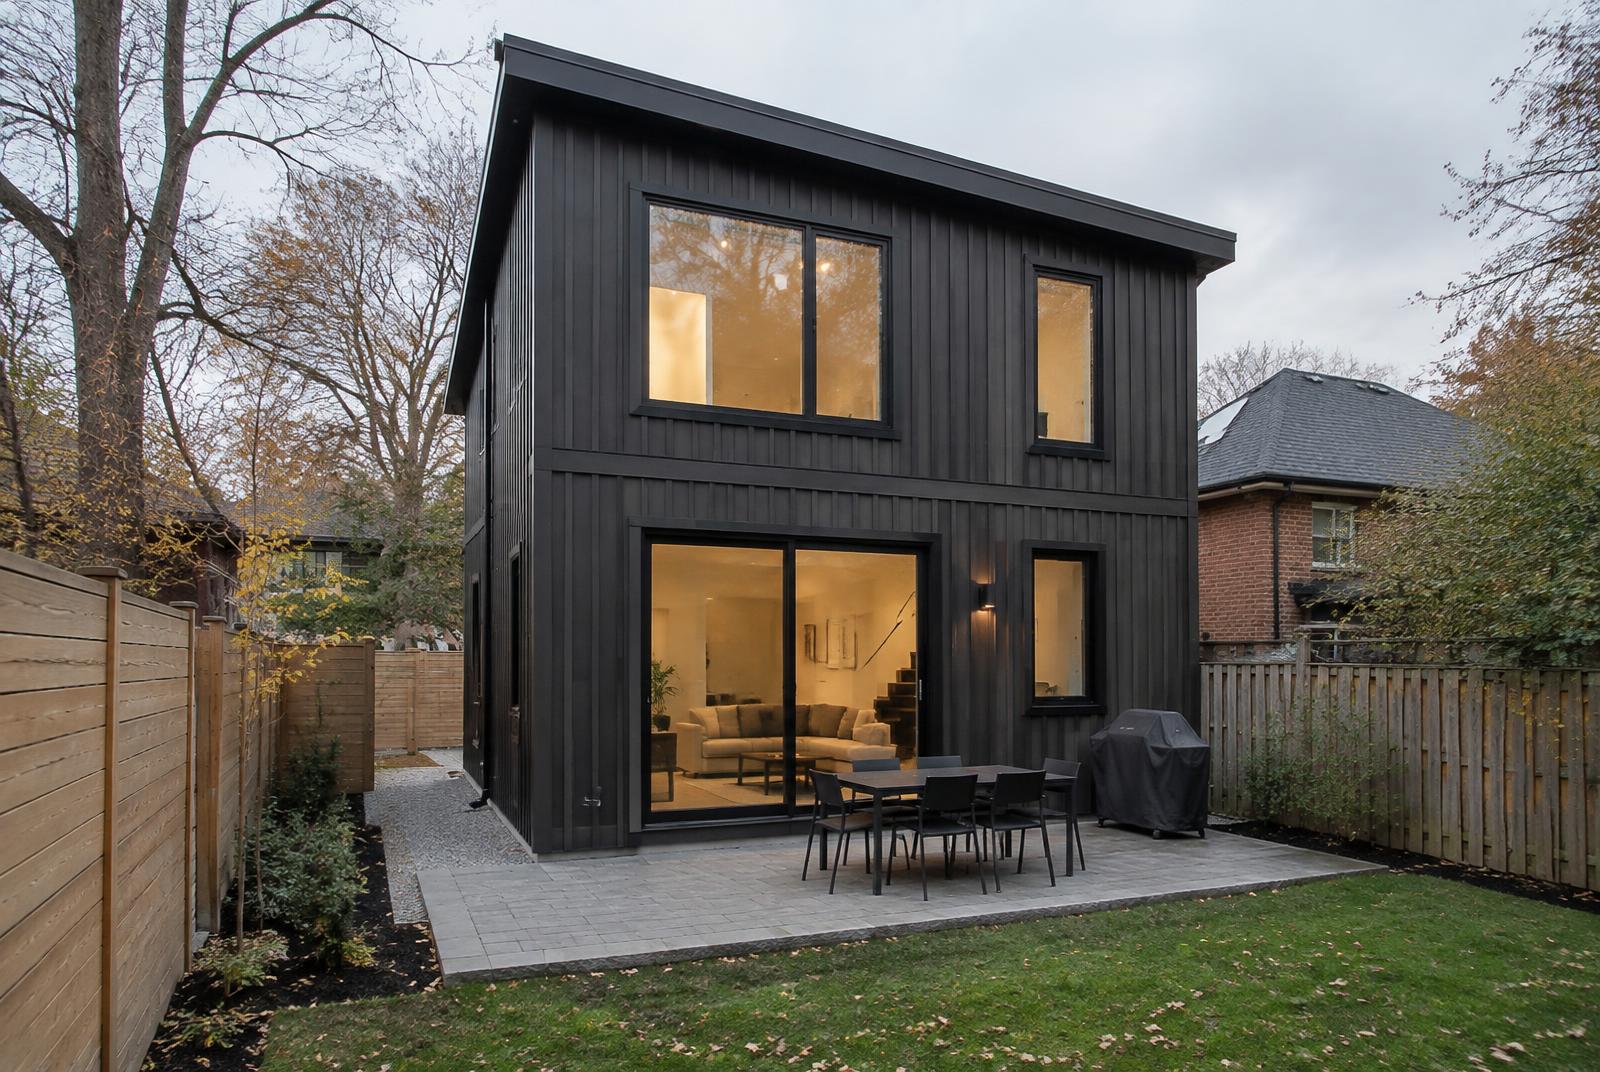
Garden Suites, Laneway Homes & Garages
A second building on your lot, done properly the first time.
Get a Free QuoteGarden suites and laneway homes add a separate dwelling on your property. They come with more zoning and servicing questions than any other residential project, so we start with a feasibility review before you commit.
Suits multigenerational families, rental income plans and owners who need a detached garage or workshop.
What's included
Everything, itemised
Your quote lists each of these as its own line, so nothing is assumed.
Feasibility & permits
- Zoning and setback review
- Fire access and servicing assessment
- Design and permit drawings
- Building permit and inspections
Construction
- Water, sewer and electrical servicing
- Foundation or slab
- Framing, roofing and cladding
- Windows and doors
- Full interior fit-out, kitchen and bathroom
- Landscaping and walkways
Options
Choose the right approach
Detached garage
Single or double garage, with optional loft or workshop.
Best for: Storage and parking
Garden suite
A self-contained dwelling in the backyard.
Best for: Family or rental
Laneway home
A dwelling fronting a public laneway.
Best for: Lots backing onto lanes
Indicative costs
Guide price ranges
- Detached garage
- To be confirmed
- Garden suite / laneway home
- To be confirmed
Guide prices vary with size, specification and site conditions — your itemised quote will confirm the exact figure before any work begins.
Typical timeline
Phase by phase
- 1Feasibility & zoning review2–4 weeks
- 2Design & permitVaries by municipality
- 3Servicing & foundation3–4 weeks
- 4Shell & close-in4–6 weeks
- 5Interior fit-out8–12 weeks
Permits: Often the longest permit path; zoning review can add several months
Process
How a garden suites & garages project runs
- 01
Enquiry
Tell us what you have in mind and roughly when you'd like to start.
- 02
Site visit & measure
We review zoning, servicing routes and access before drawing anything.
- 03
Itemised quote
A line-by-line price with exclusions spelled out, so you can compare like for like.
- 04
Build & manage
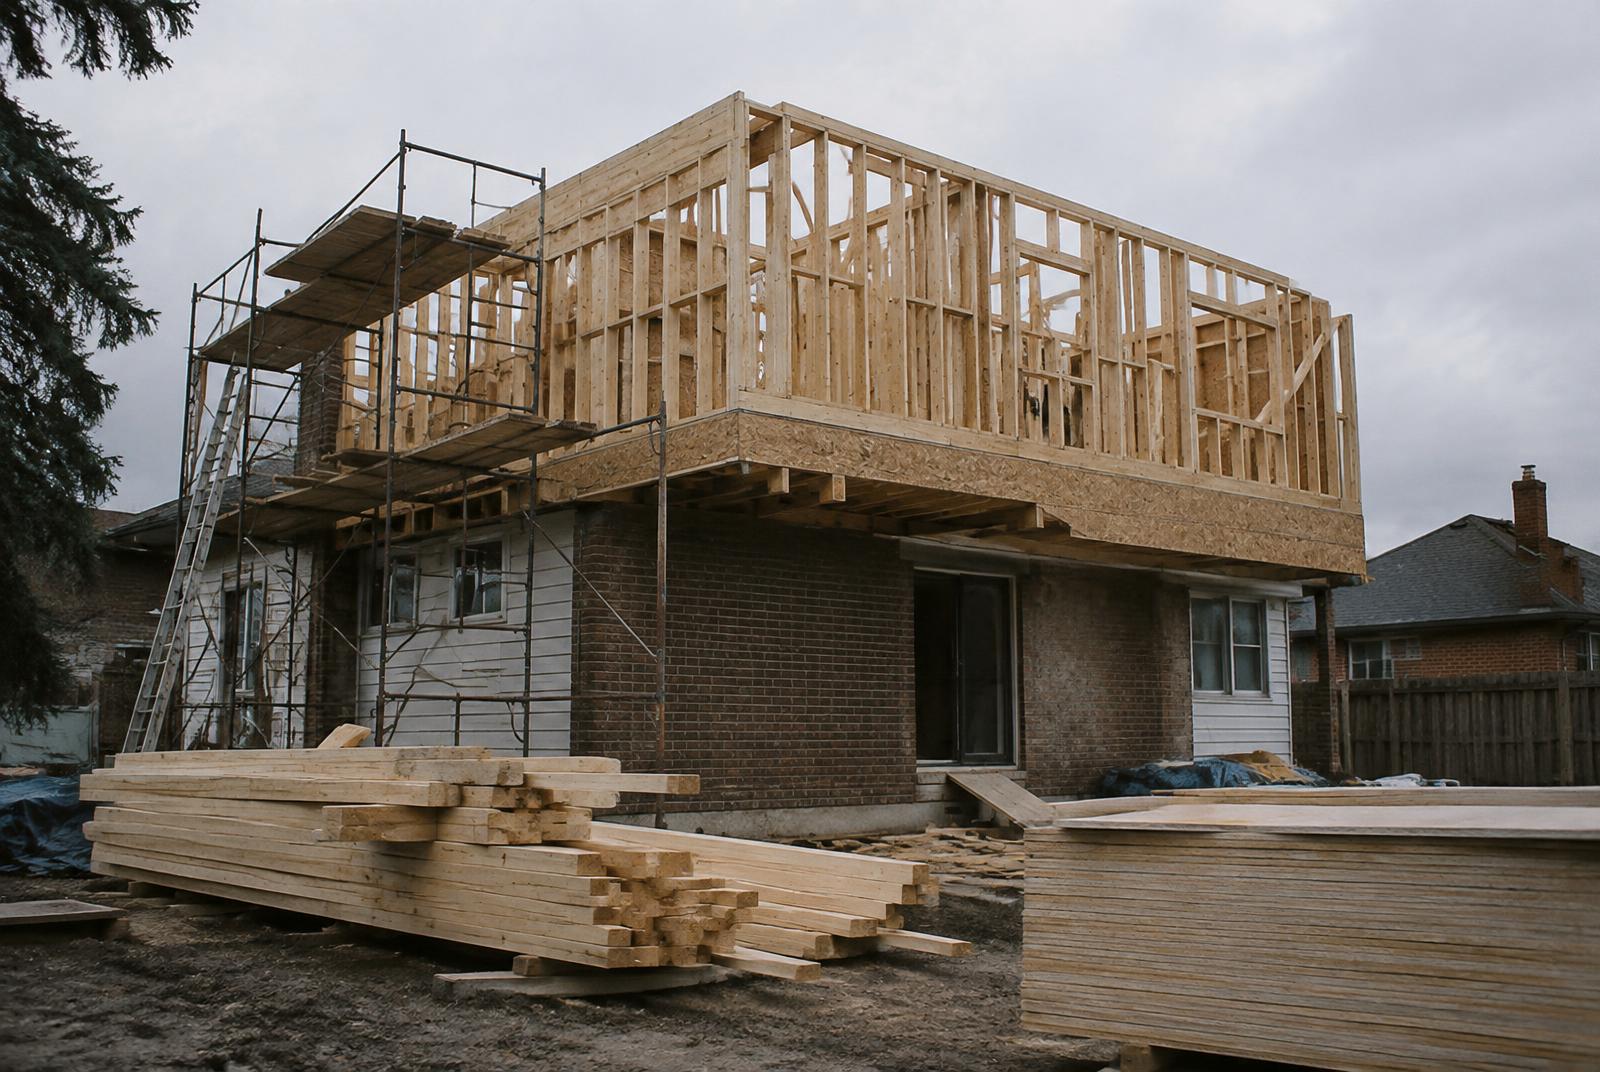
Servicing and foundation lead, then shell and fit-out follow like a small new build.
- 05
Walkthrough & aftercare
We walk the finished space with you, close out every deficiency and stay on call under warranty.
Gallery
Recent work
Case studies
Related projects
FAQs
Garden Suites & Garages: your questions
Tell us about your project
Four details and we'll take it from there. You'll finish the full request on the next page.