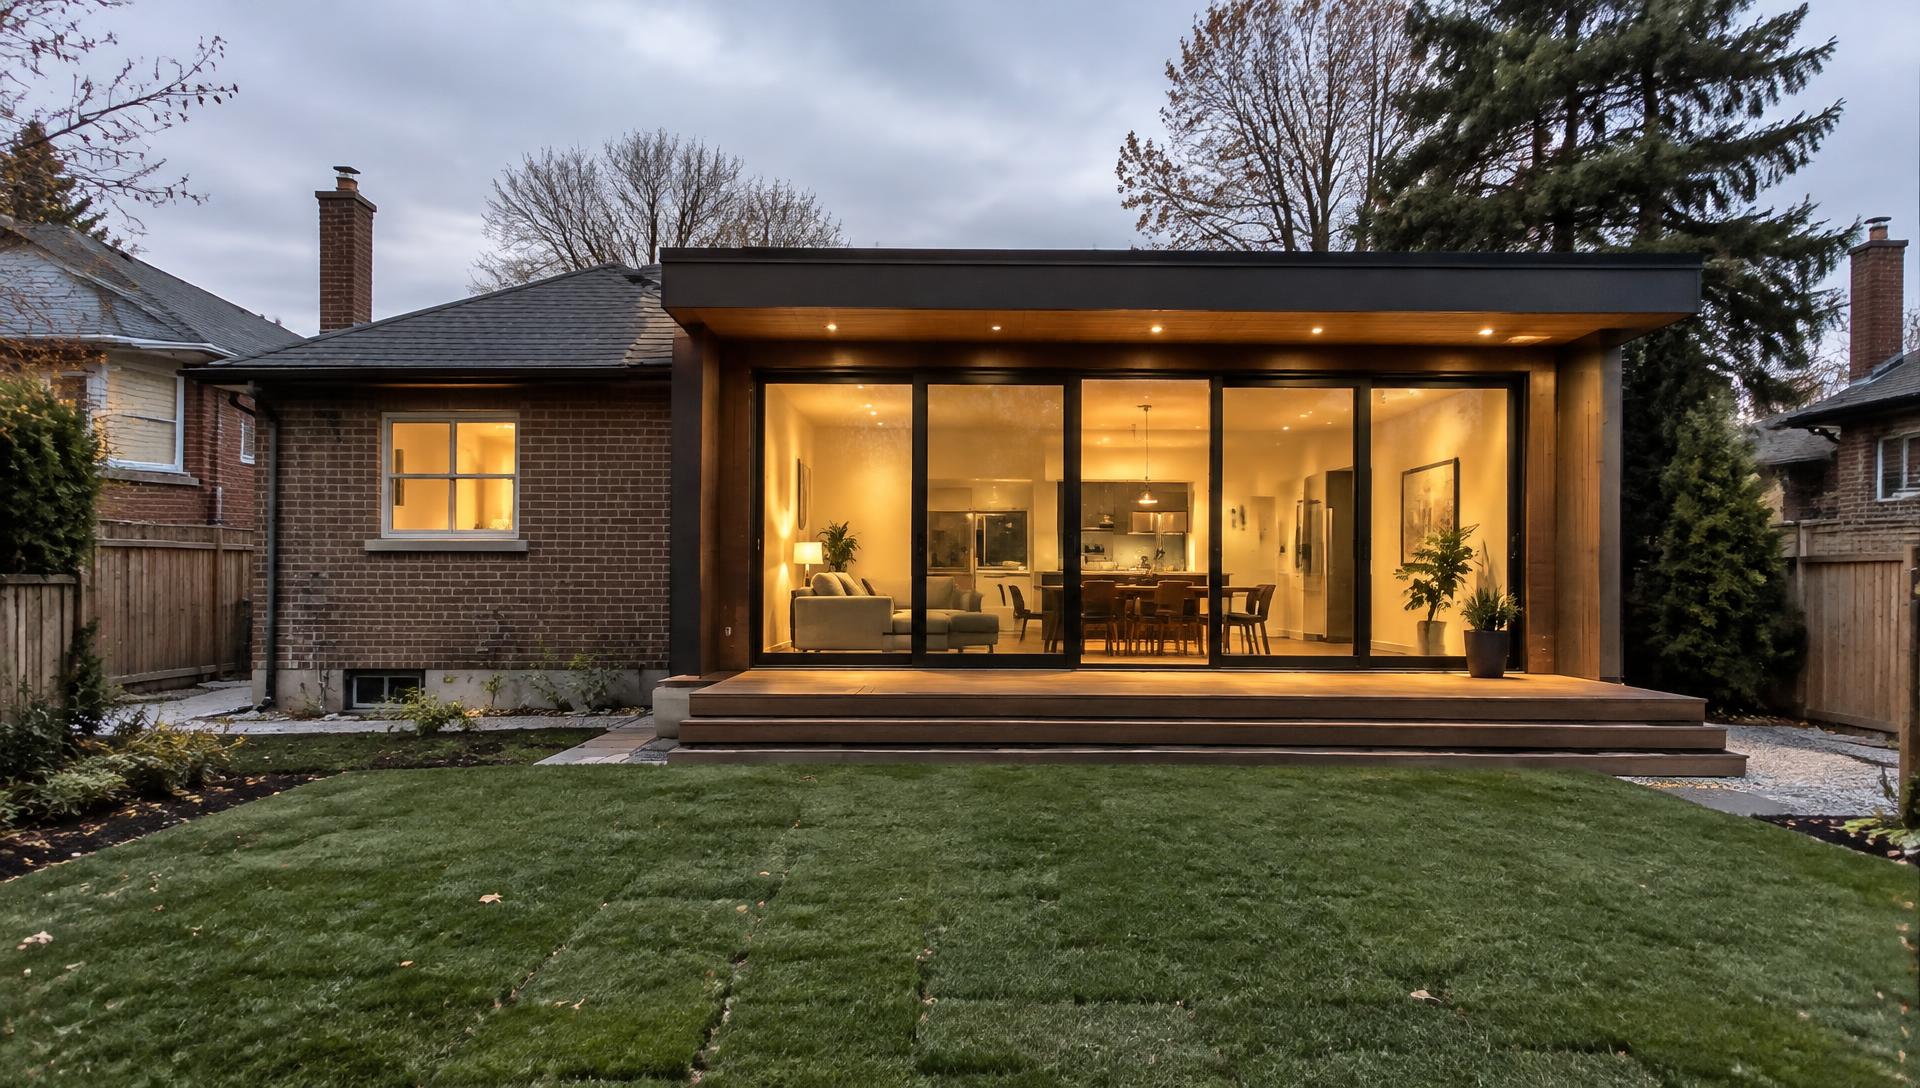
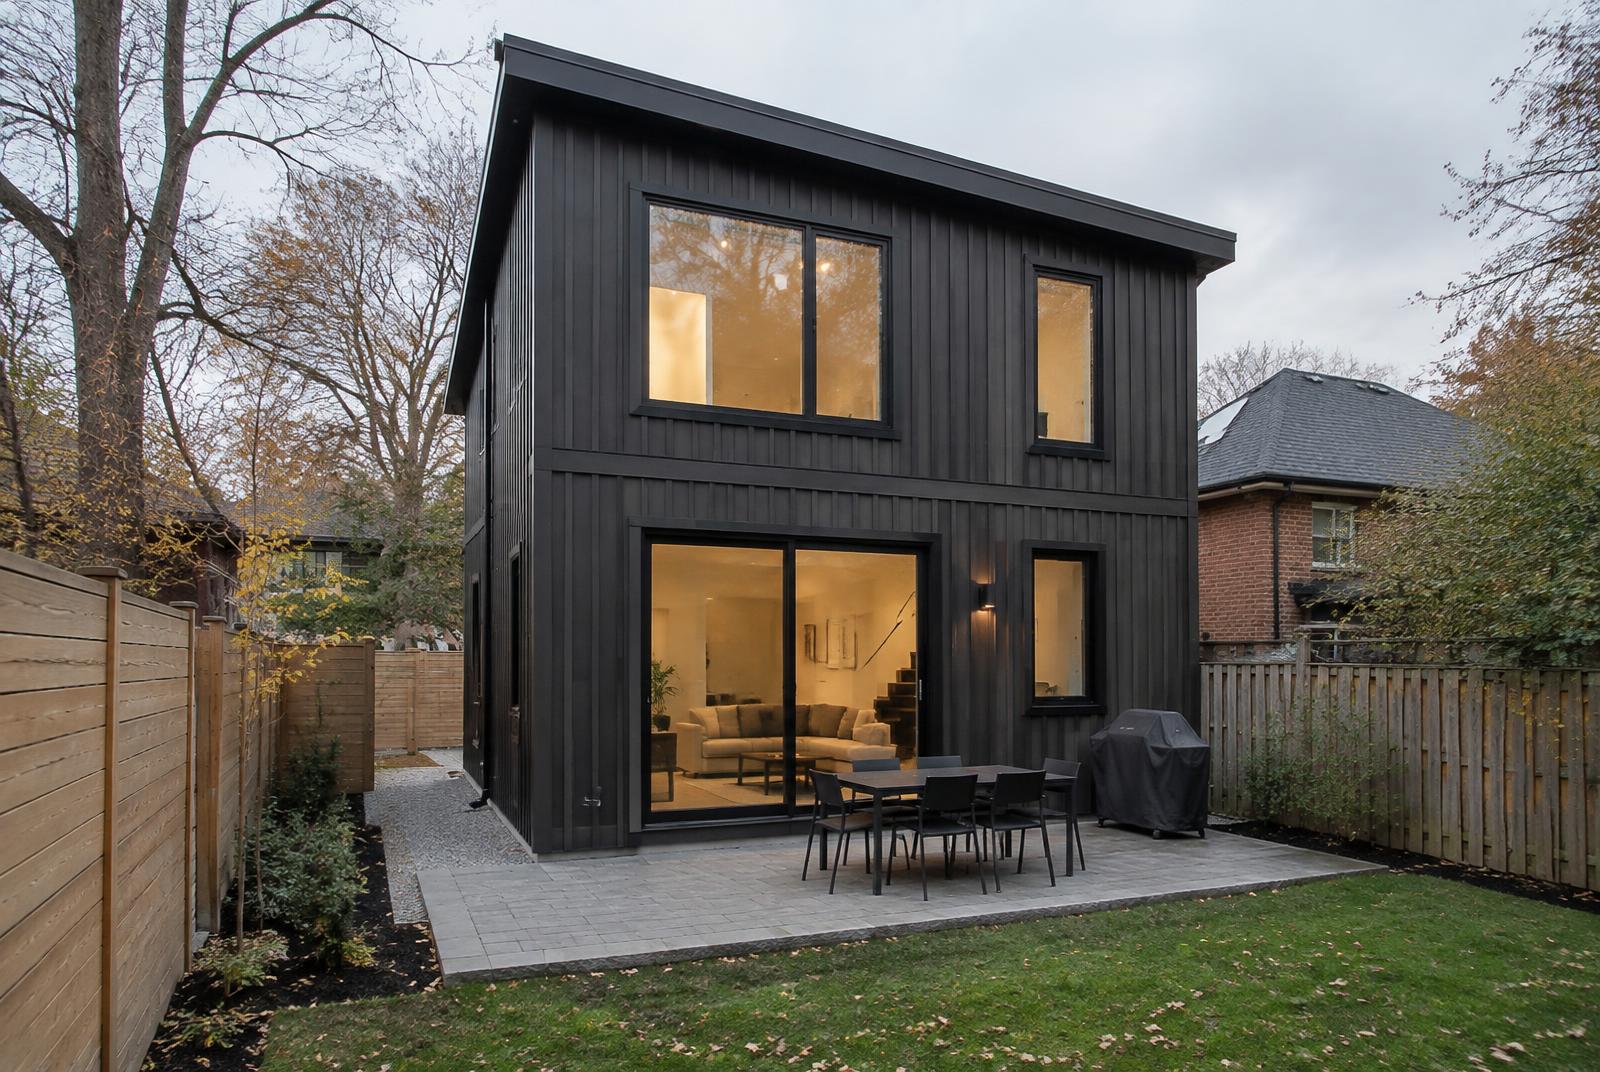
Detached garden suite in an established neighbourhood
A deep backyard gained a two-storey garden suite for family members, with its own kitchen, bathroom and patio.
The brief
Create a permanent, private home for an aging parent while keeping the main house and yard usable.
The challenges
Servicing had to run under an existing patio and around a mature tree, and the design had to meet height and setback limits.
The solution
We tunnelled services along a path agreed with the arborist, used a mono-slope roof to stay within height limits and clad the building in dark board-and-batten to sit quietly in the yard.
The result
A comfortable, accessible suite with large windows, a stone patio and a separate path from the street.
Before & after
Drag to compare
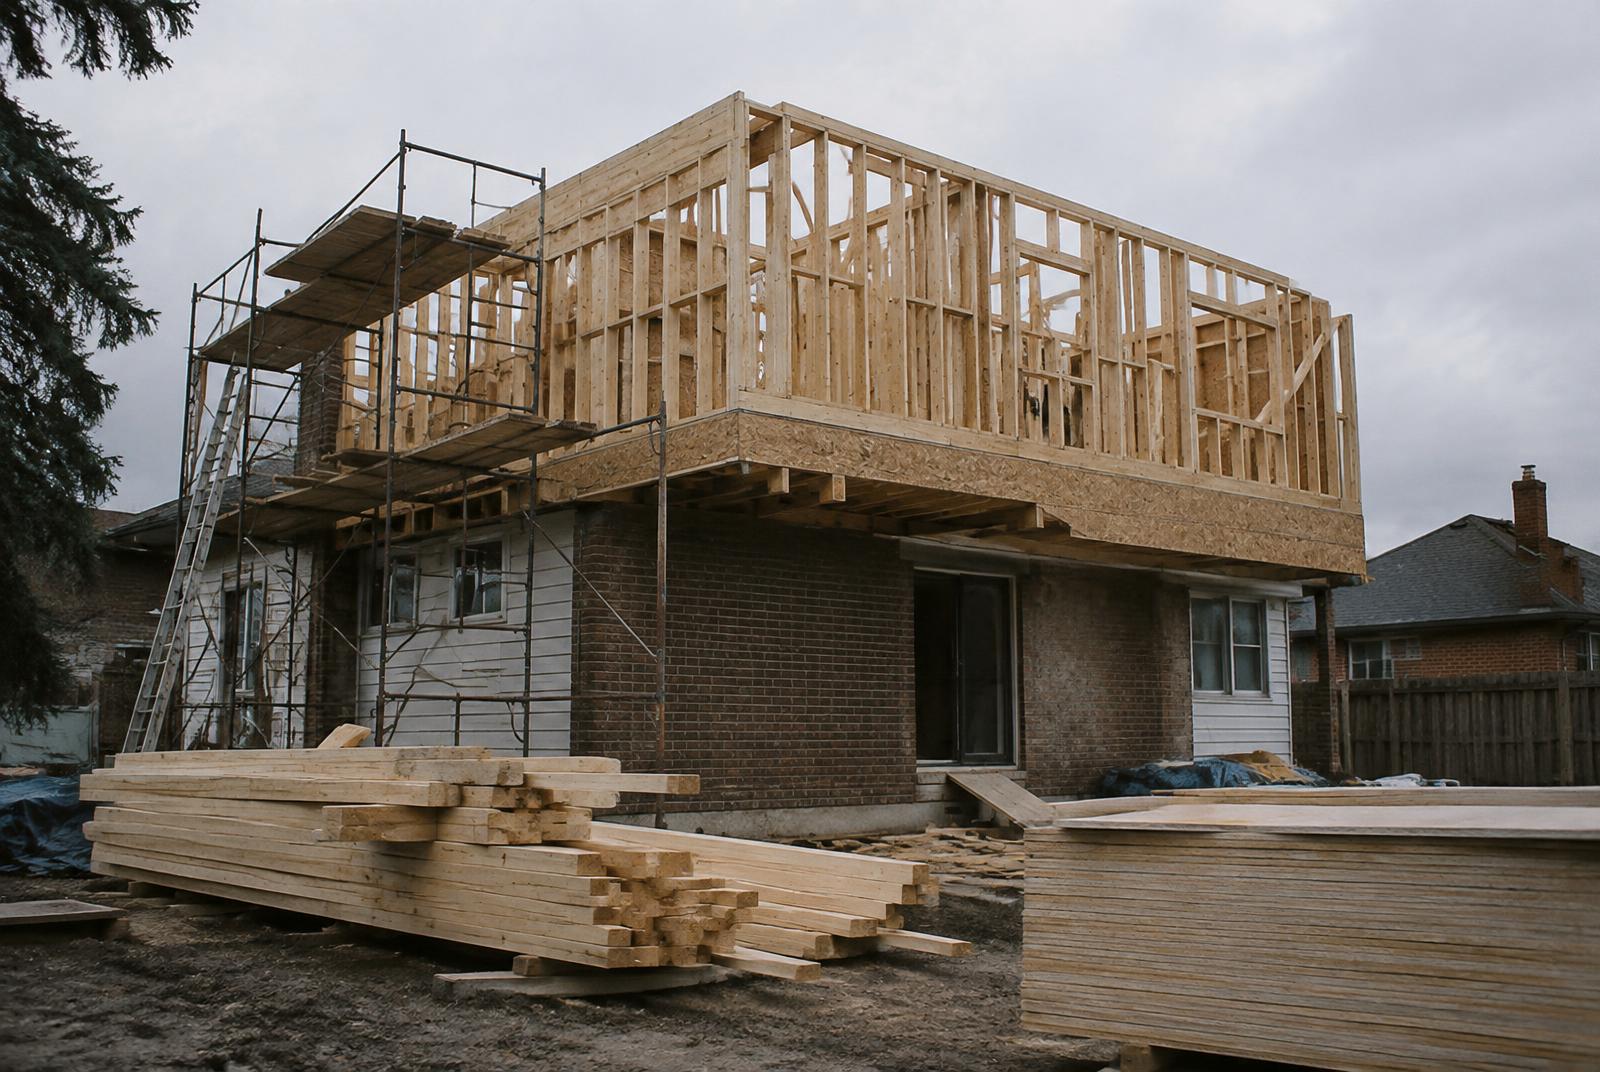
BeforeAfter
Gallery
Project photos
Specification
Materials & finishes
- Board-and-batten siding
- Black fibreglass windows
- Mono-slope standing seam roof
- Interlocking stone patio