Legal secondary suite in a post-war two-storey
An unfinished basement became a self-contained one-bedroom suite with its own entrance, kitchen and bathroom.
The brief
The owners wanted rental income with a suite that met every code requirement — no shortcuts, nothing to worry about at inspection or resale.
The challenges
Low ductwork, a single shared furnace and one small window made egress, ceiling height and fire separation the critical design questions.
The solution
We rerouted the main trunk line, cut in two enlarged egress windows, built fire-rated assemblies between units and added interconnected smoke and CO alarms. A new side entrance gave the suite its own front door.
The result
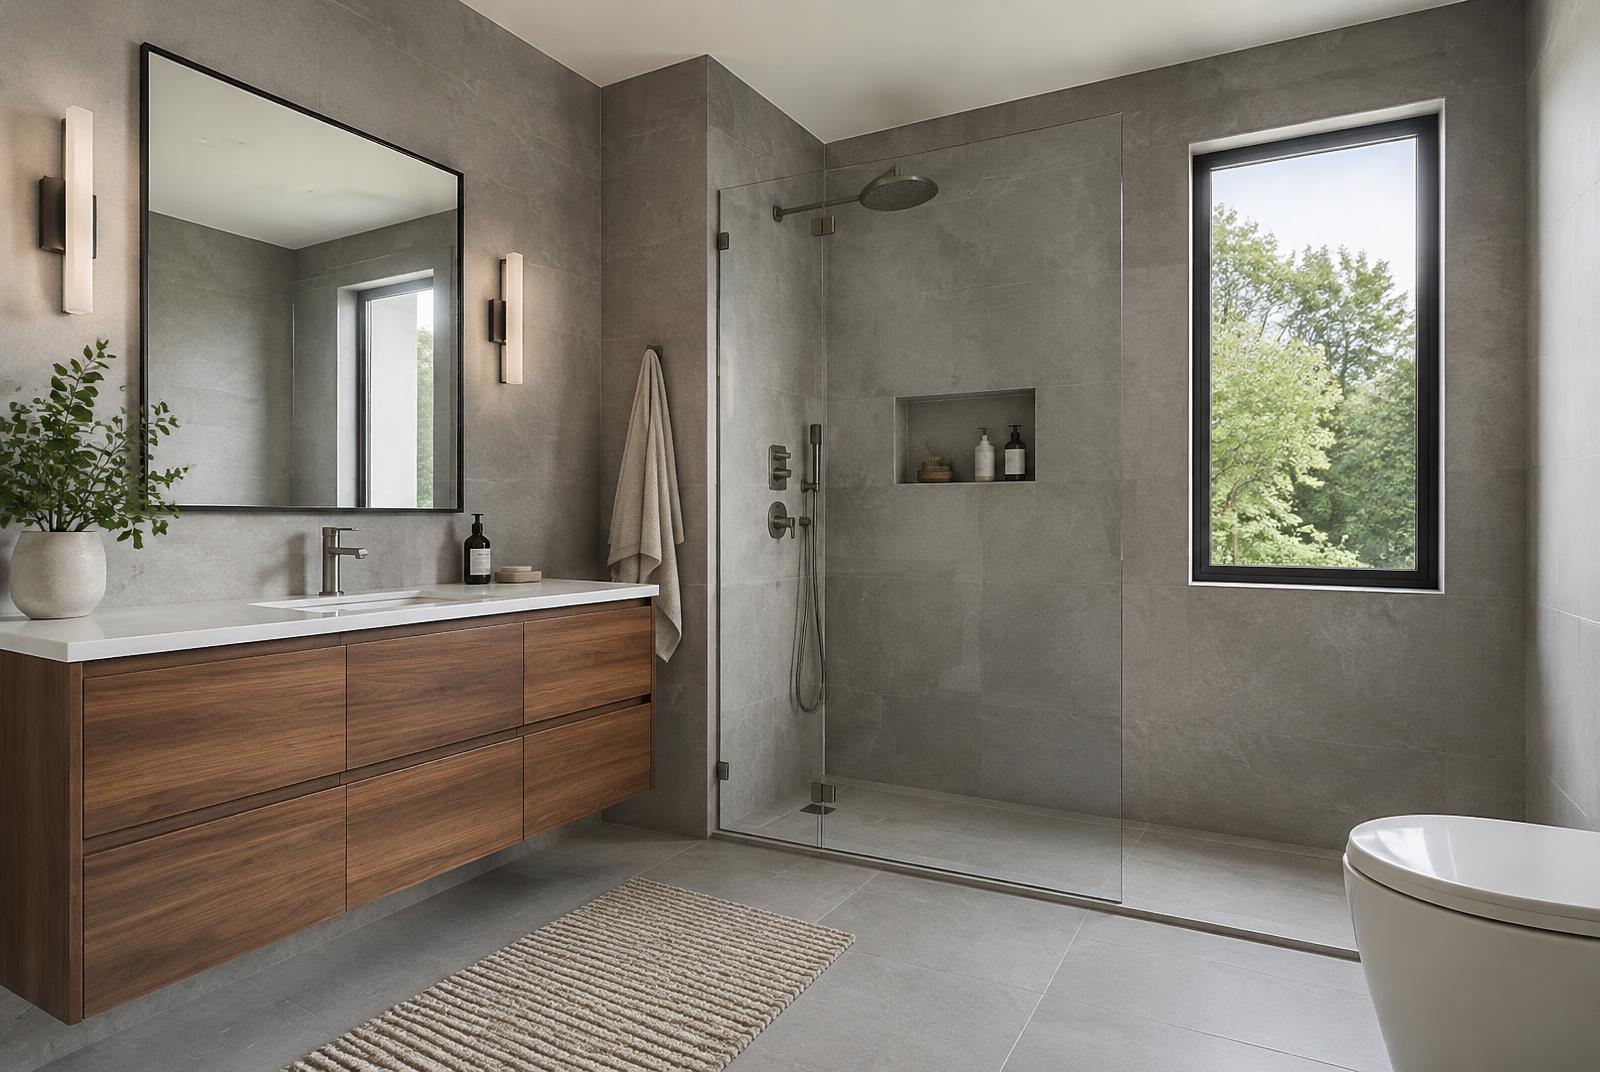
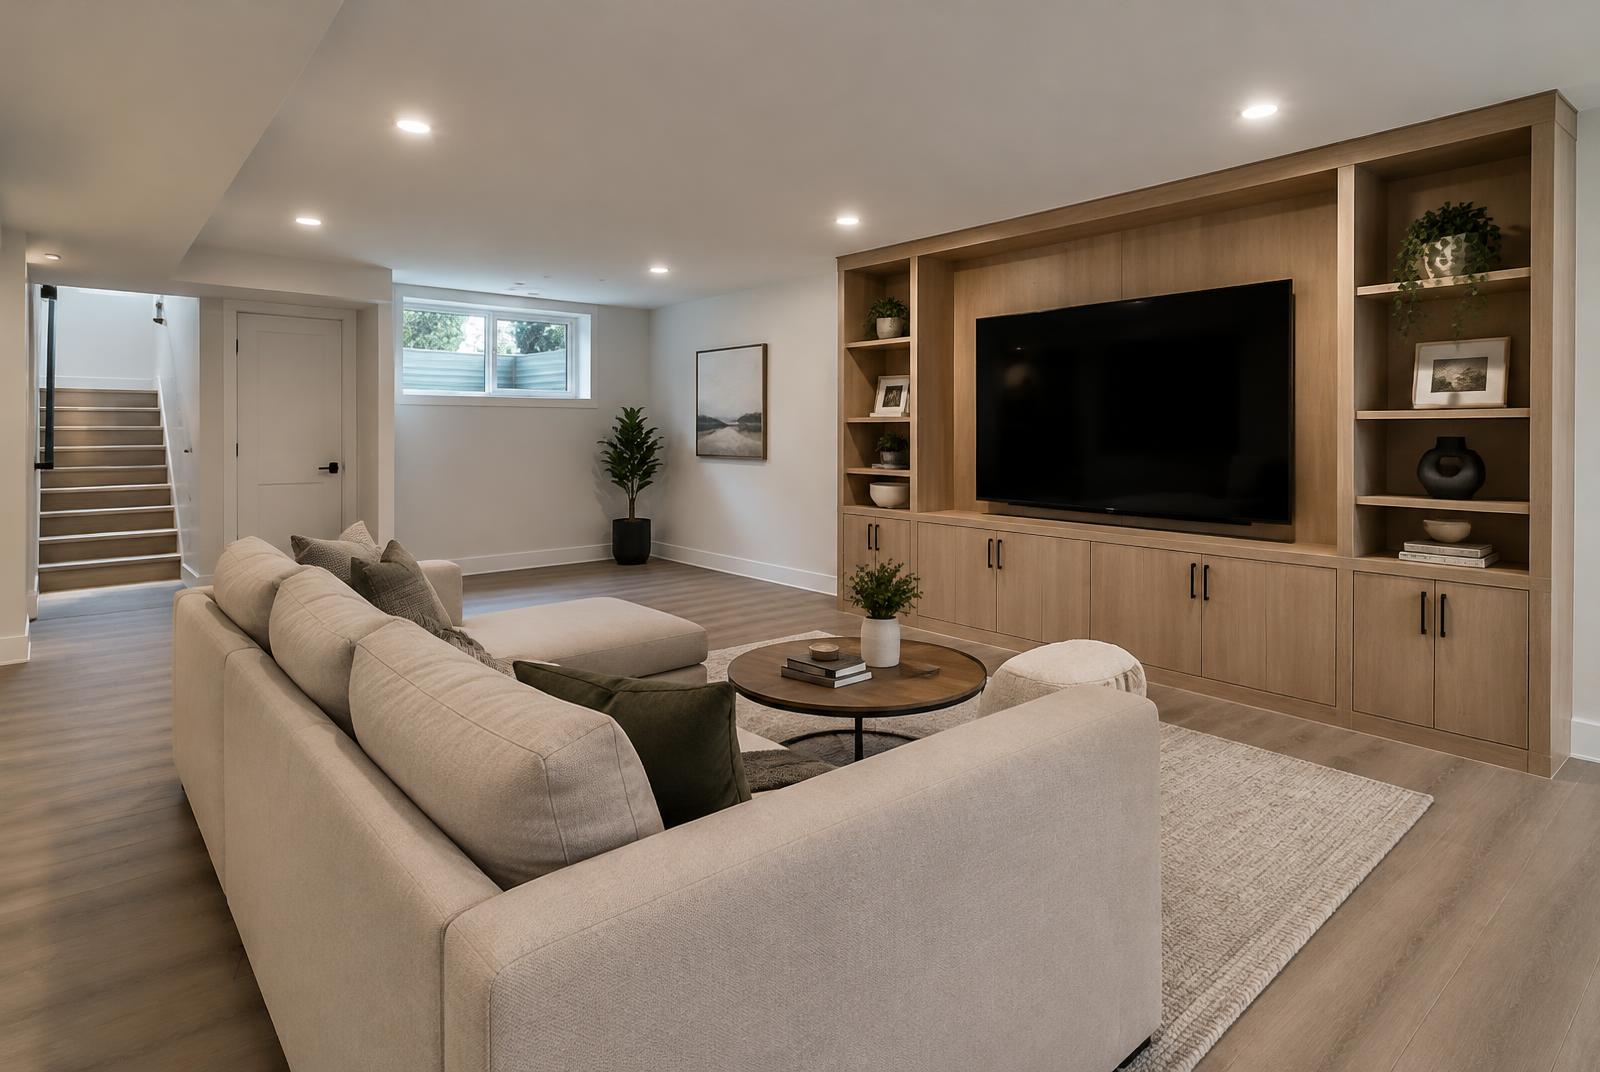
A warm, bright suite with full-height ceilings in the living areas, a compact kitchen, a tiled bathroom and in-suite laundry.
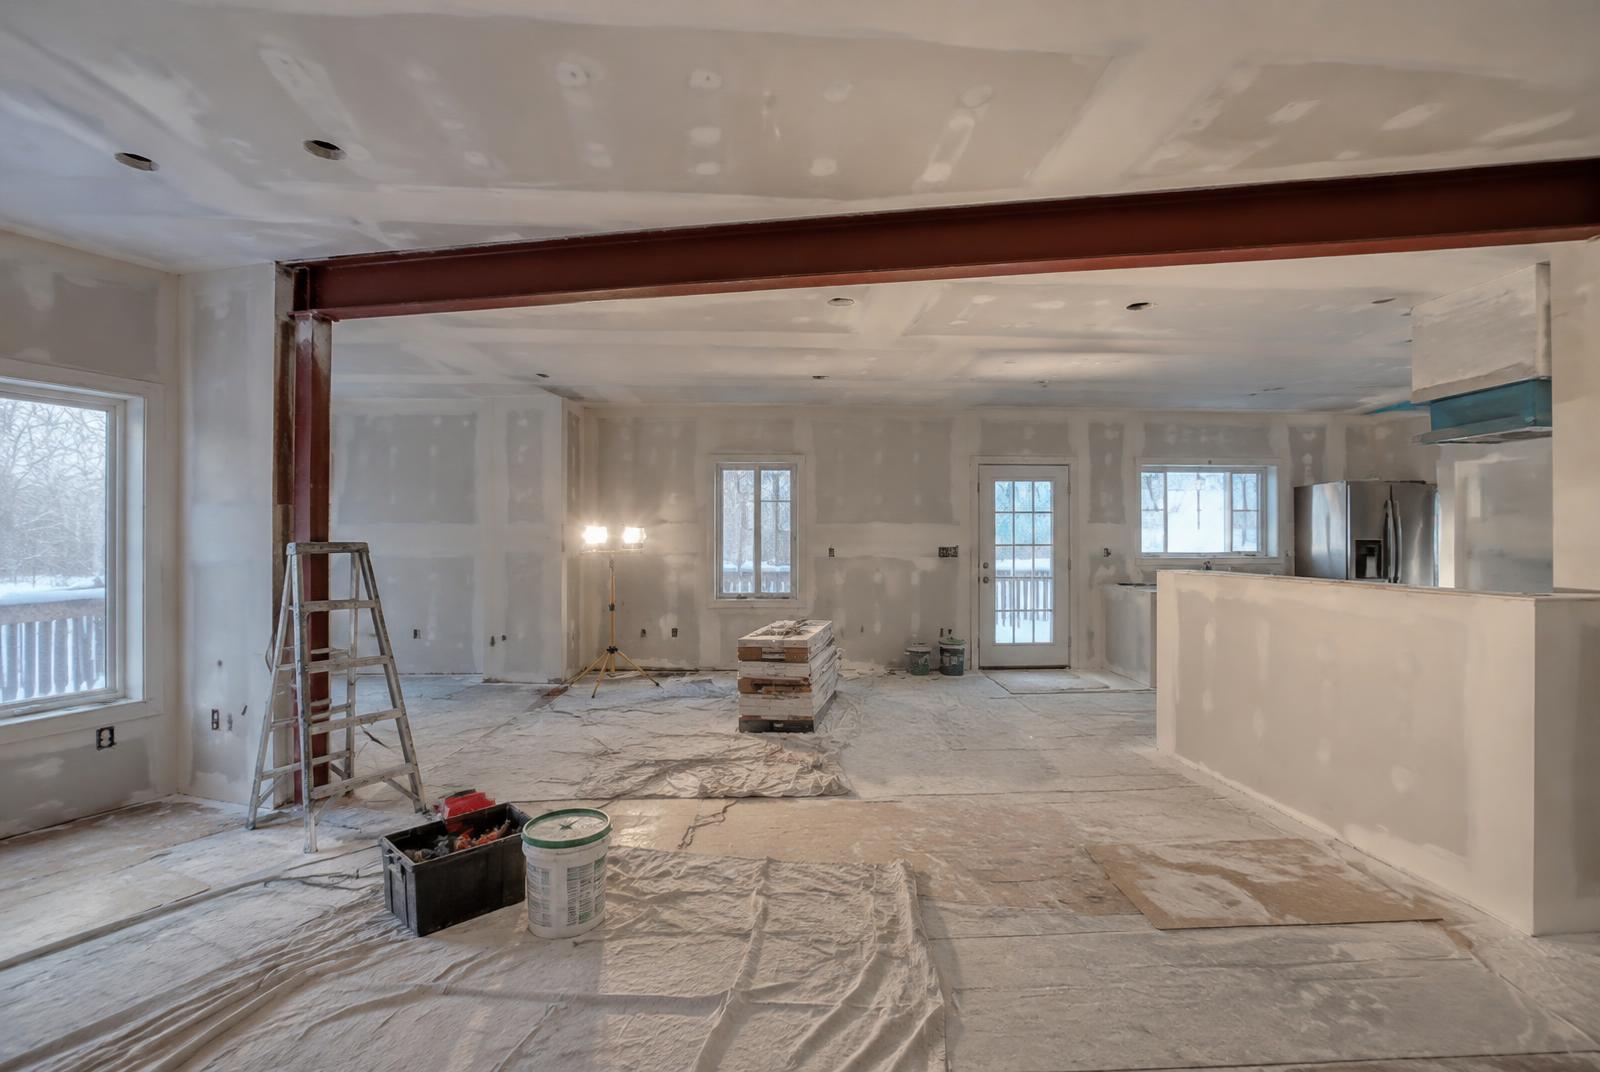
Before & after
Drag to compare
Gallery
Project photos
Specification
Materials & finishes
- Luxury vinyl plank on insulated subfloor
- Fire-rated drywall assemblies
- Egress windows with window wells
- Porcelain tile bathroom
- White oak media wall