Café tenant fit-out
A bare retail shell was fitted out as a café with seating, a service counter and a barrier-free washroom.
The brief
Open on a fixed date with a warm, durable interior and a layout that works at morning rush.
The challenges
A fixed lease start date, landlord working-hour rules and coordination with the owner's equipment suppliers.
The solution
We built the schedule backwards from opening day, ran noisy work after hours and coordinated rough-ins directly with the equipment installers.
The result
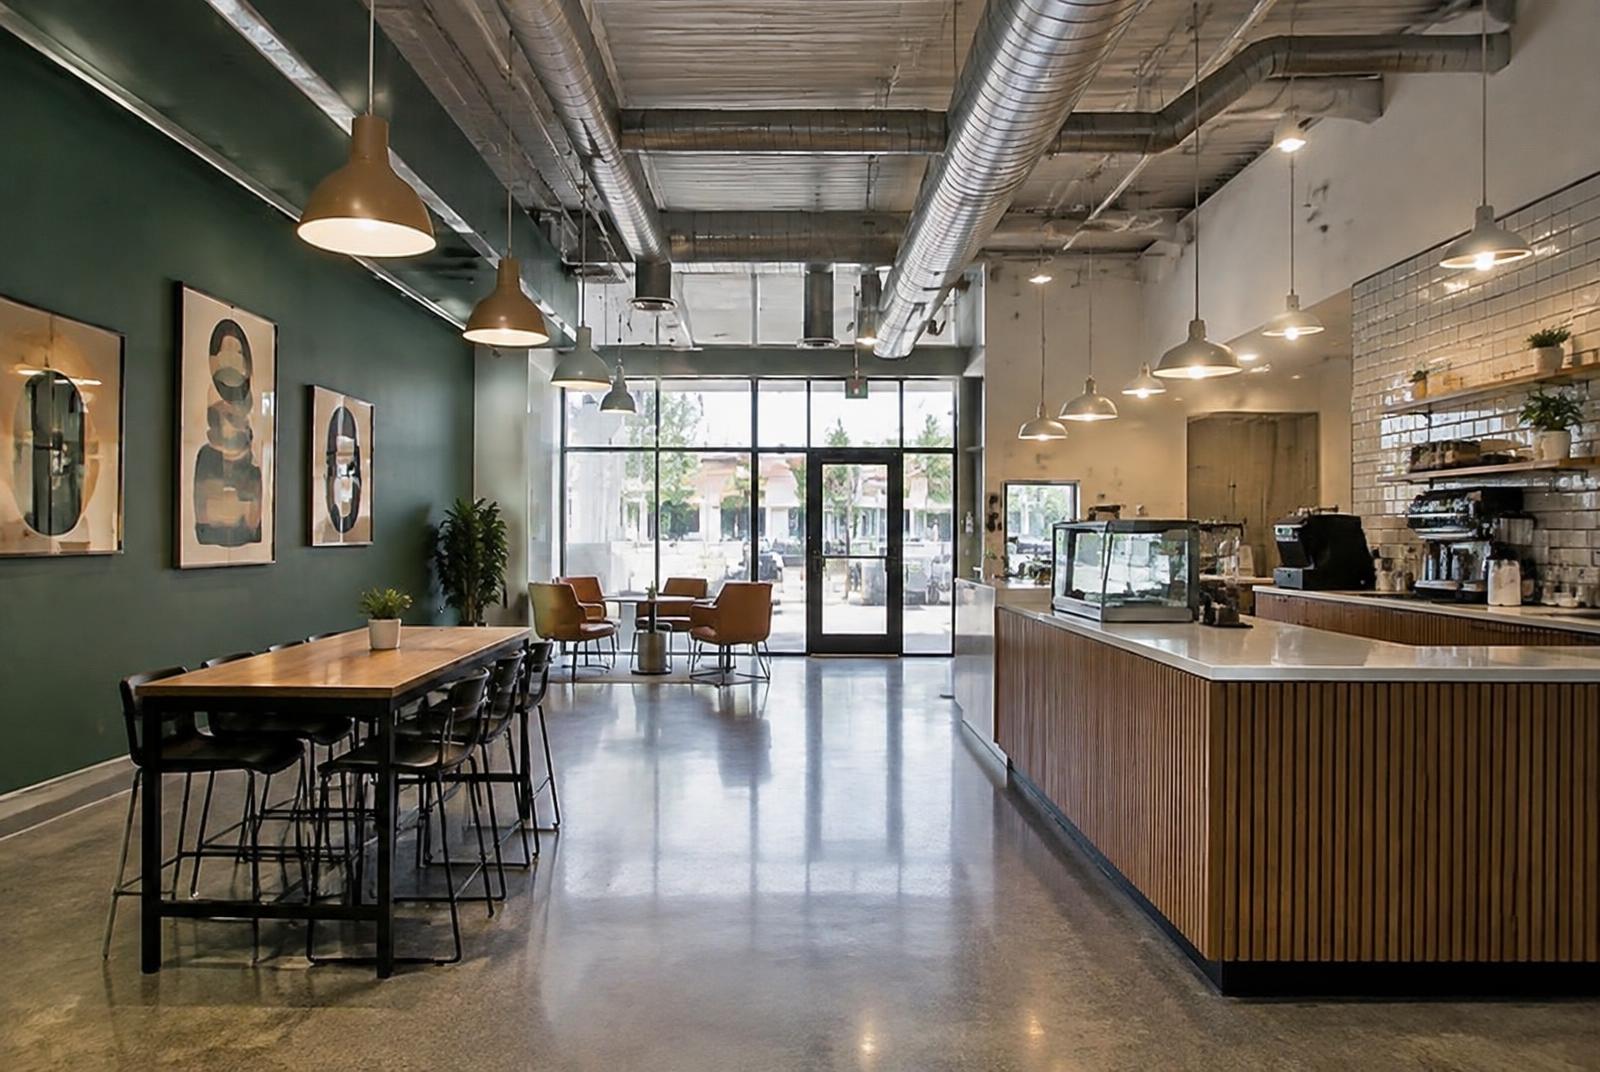
The café opened on schedule with polished concrete floors, a slatted oak counter and a feature wall.
Before & after
Drag to compare
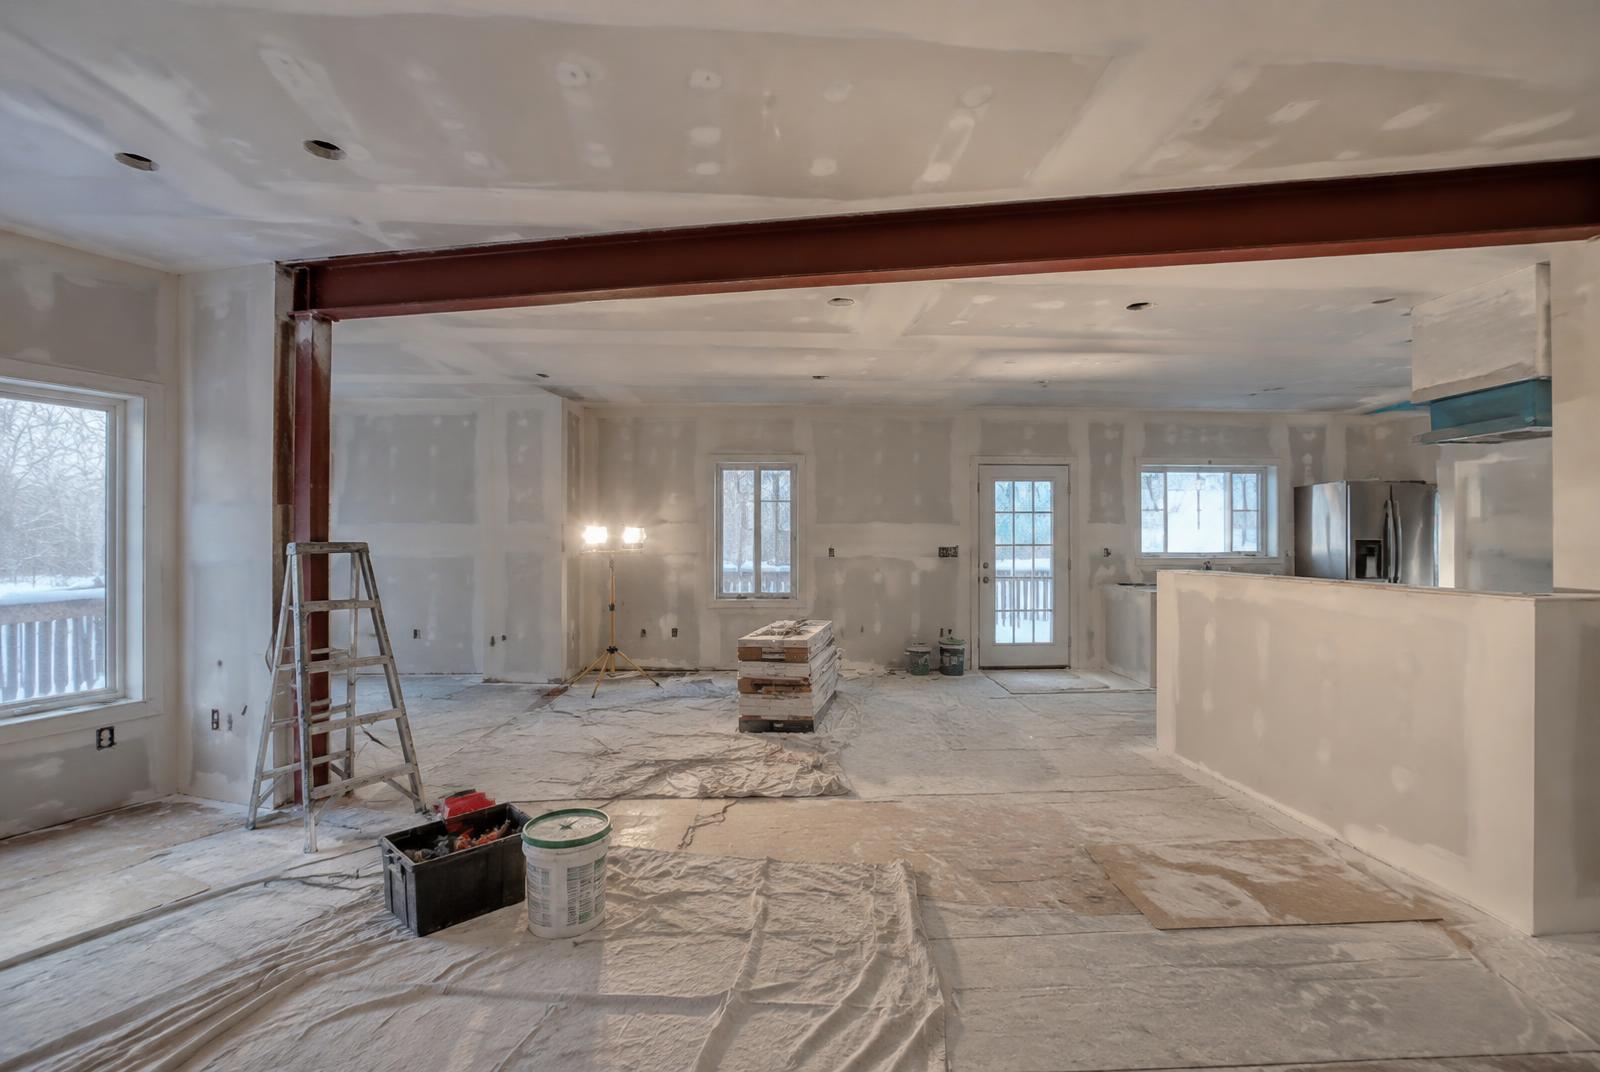
BeforeAfter
Gallery
Project photos
Specification
Materials & finishes
- Polished concrete
- Slatted oak millwork
- Subway tile
- Industrial pendant lighting