
Skip to content
DWBCONSTRUCTION
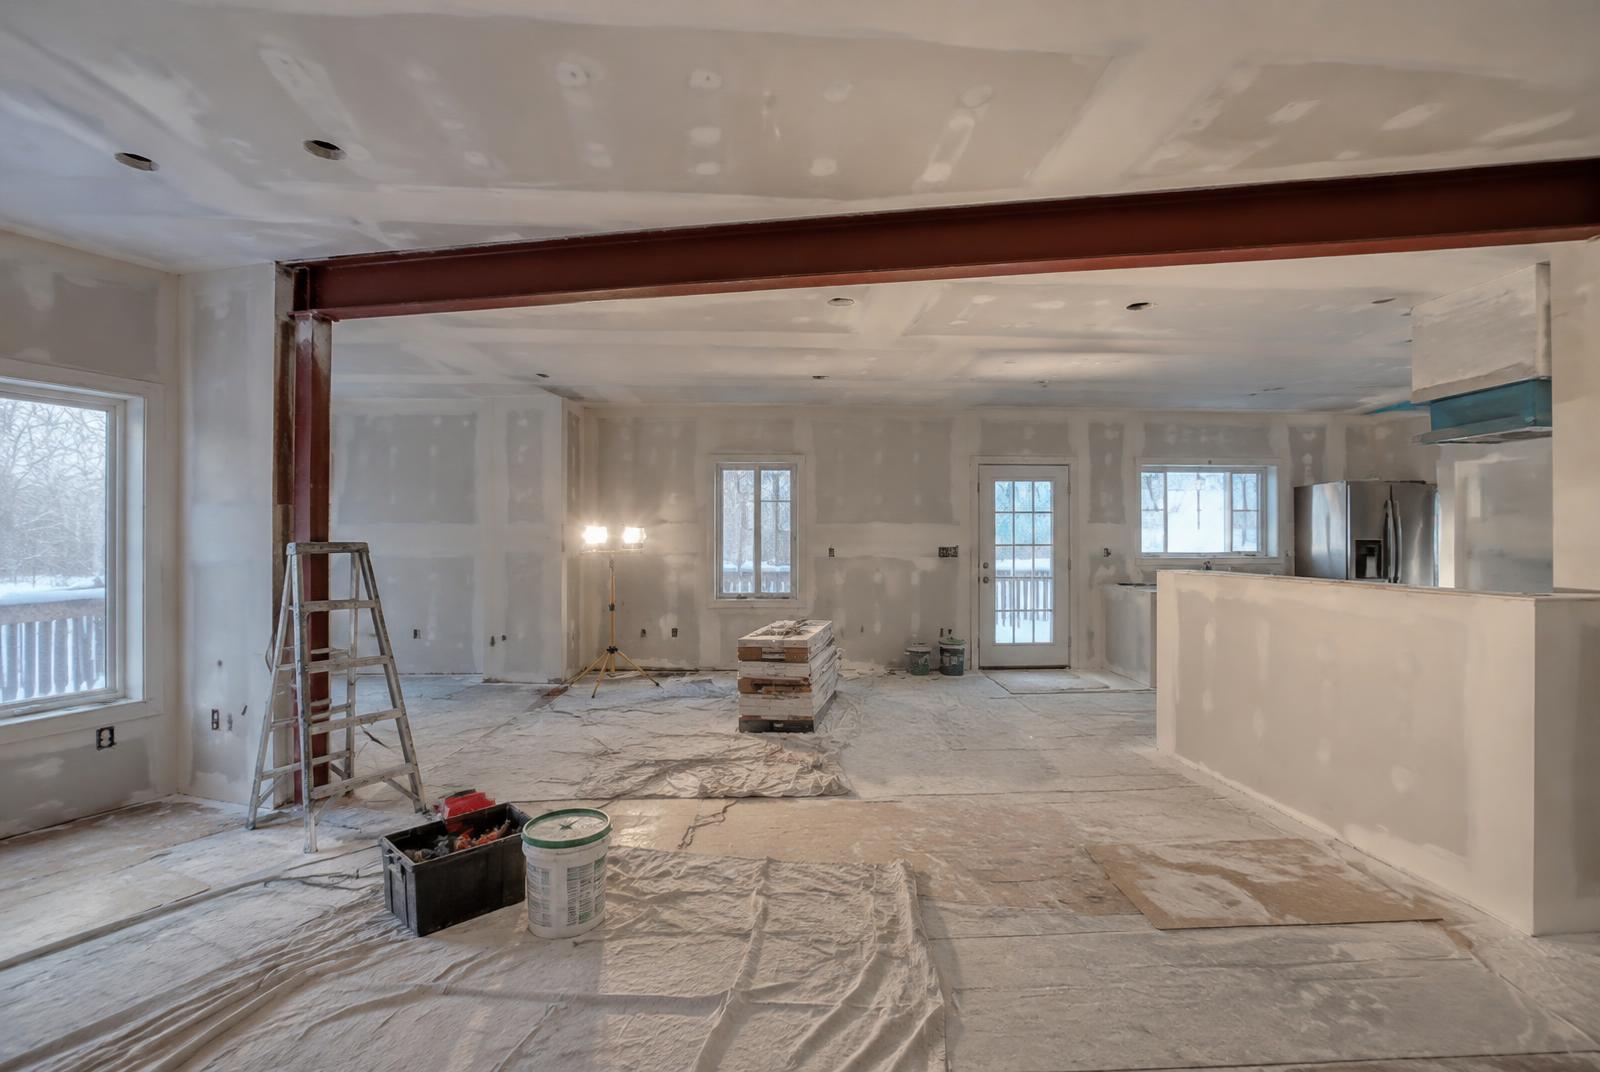
Open-concept main floor mid-renovation with taped drywall and a new steel beam after wall removal

Removing a load-bearing wall: how it actually works

Engineering, permits, shoring and the beam — a step-by-step look at opening up a main floor.

Taking out a load-bearing wall is routine when it's done properly — and risky when it isn't.

1. Engineering

A structural engineer sizes the beam and posts and confirms the load path to the foundation.

2. Permit

Structural changes need a building permit, and inspection before close-in.

3. Shoring and install

Temporary walls carry the load while the old wall comes out and the beam goes in.

Tell us about your project

Four details and we'll take it from there. You'll finish the full request on the next page.

Call nowFree quote