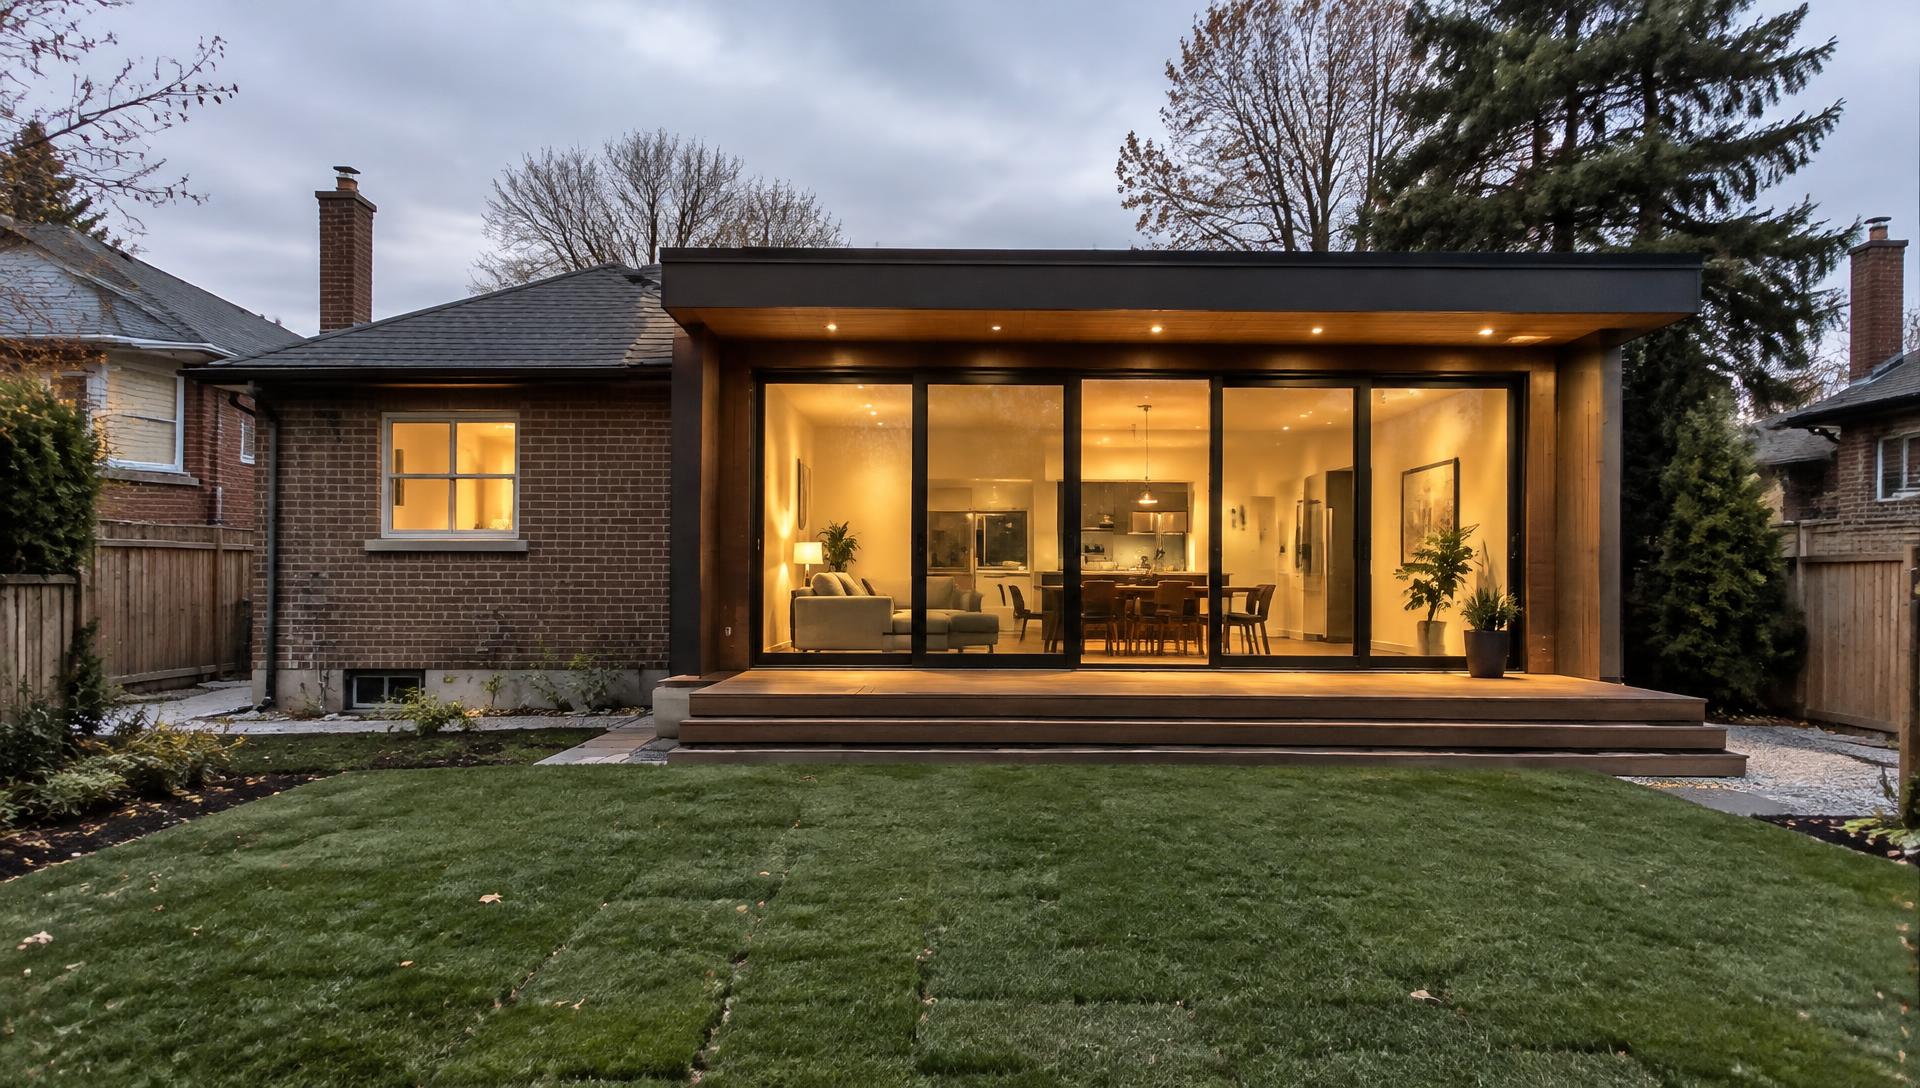
Most additions succeed or struggle long before construction starts. The early decisions — what you can build, how big, and when — set the budget and the schedule.
Start with zoning
Your lot's zoning sets limits on setbacks, height and lot coverage. If your plan exceeds them, you may need a minor variance, which adds time.
Budget for more than the build
- Design and permit drawings
- Structural engineering
- Permit fees and development charges where applicable
- Contingency for the existing house
Time it around the ground
Excavation and foundations are best done outside deep frost. Working backwards, that often means starting design in the fall for a spring dig.