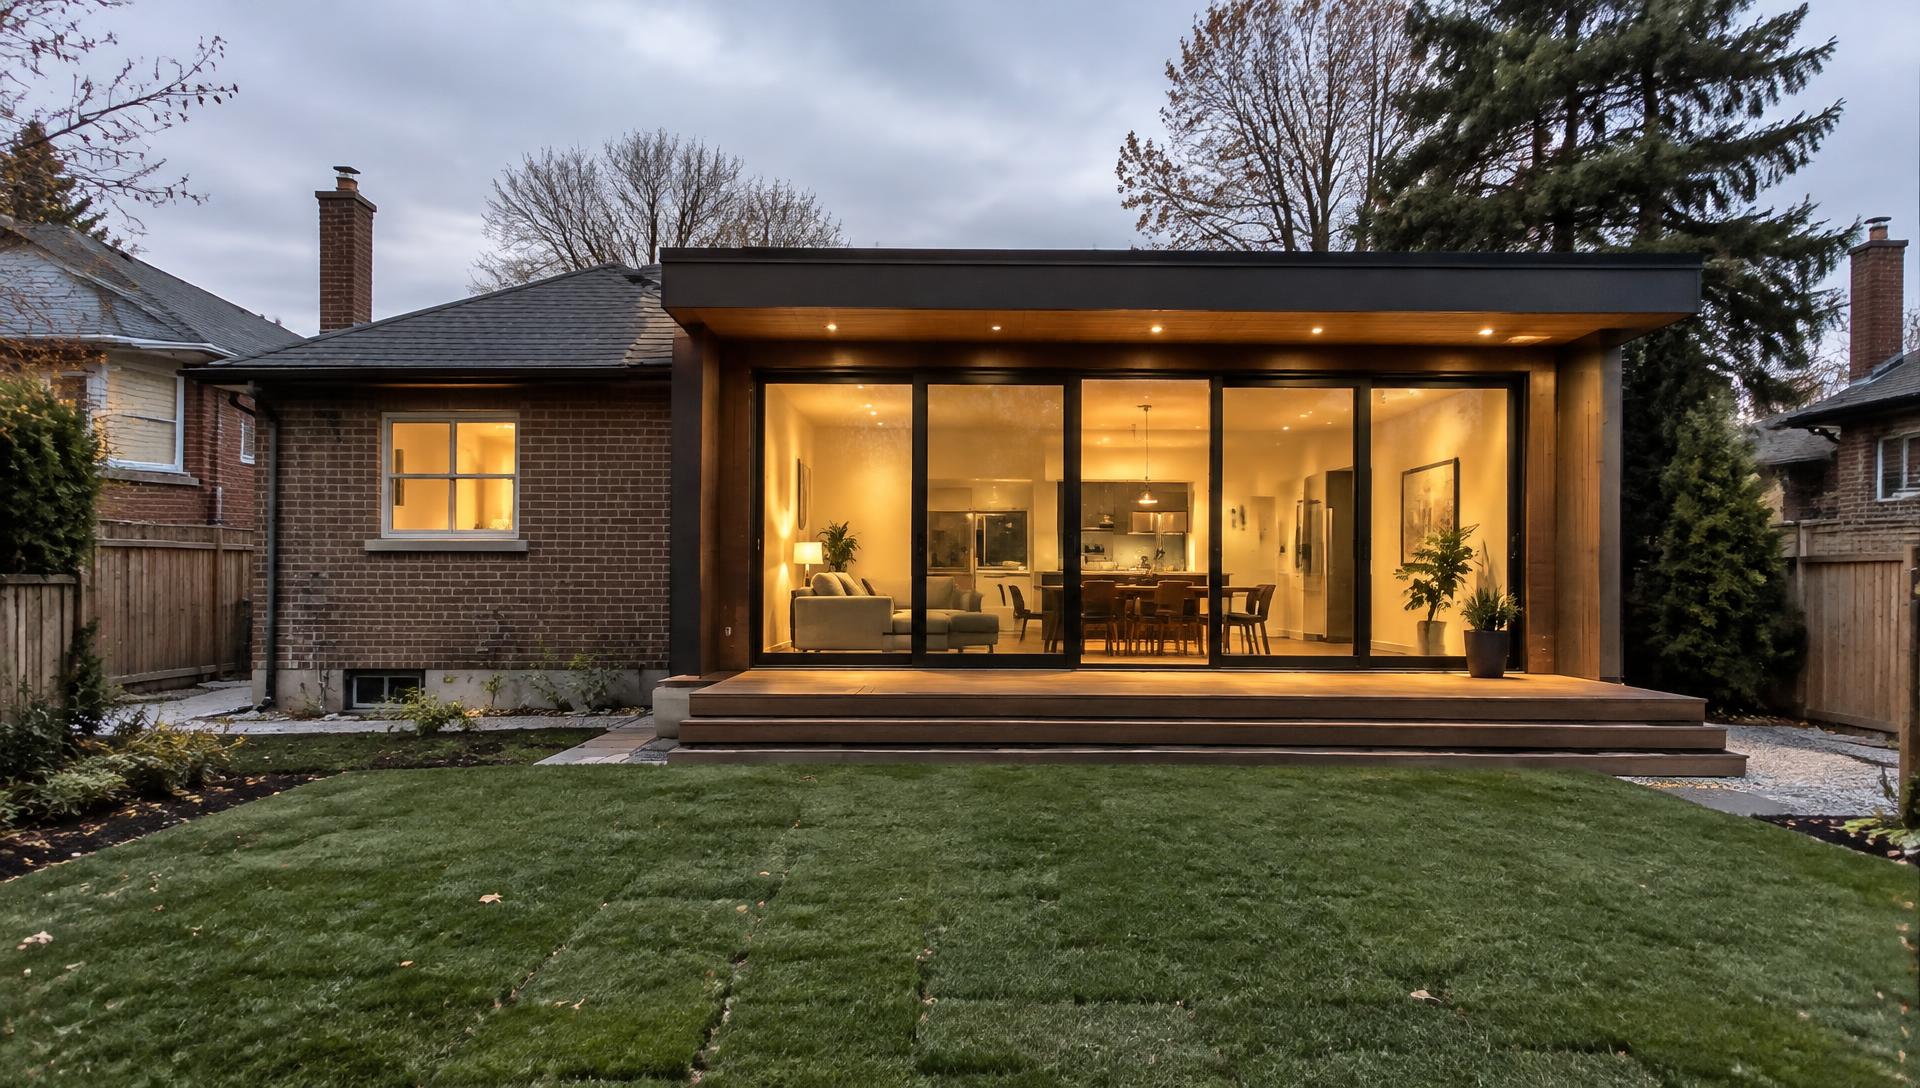
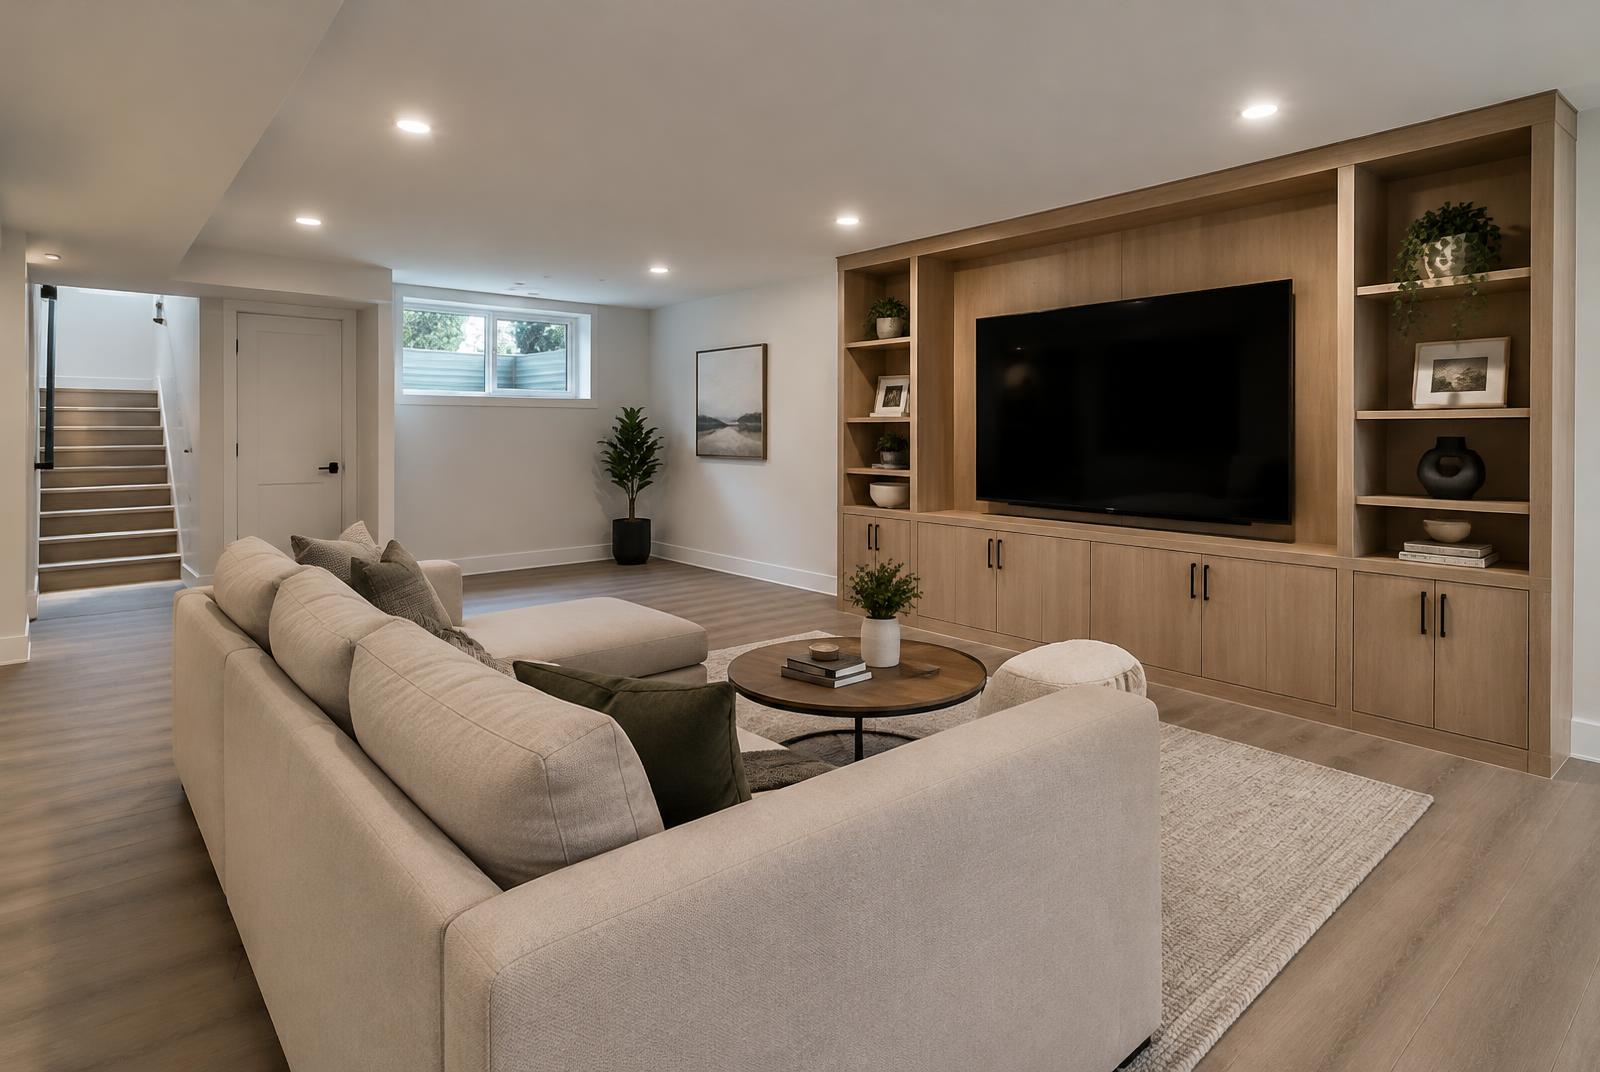
A legal secondary suite has to satisfy zoning plus the provincial building and fire codes. Here's what typically comes up.
- Minimum ceiling heights in living areas
- Egress windows or doors from bedrooms
- Fire separation between units
- Interconnected smoke and CO alarms
- Separate or protected HVAC arrangements
- A separate entrance
Requirements vary by municipality, so confirm the details for your address before you design.